 DIG Developments
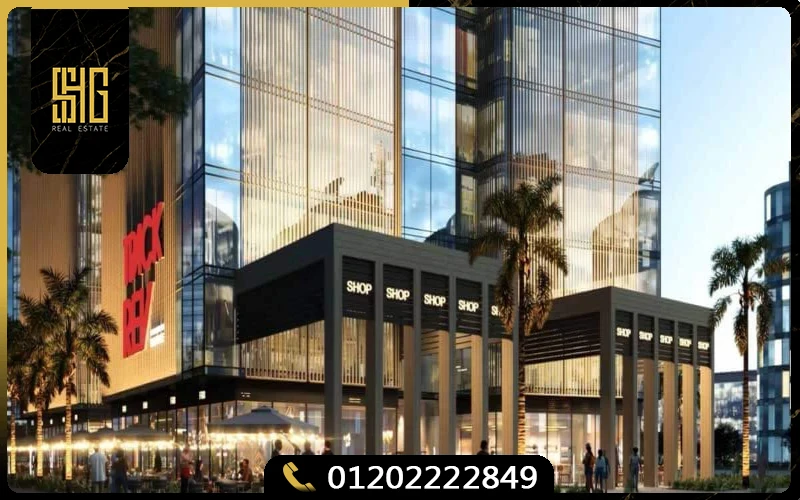
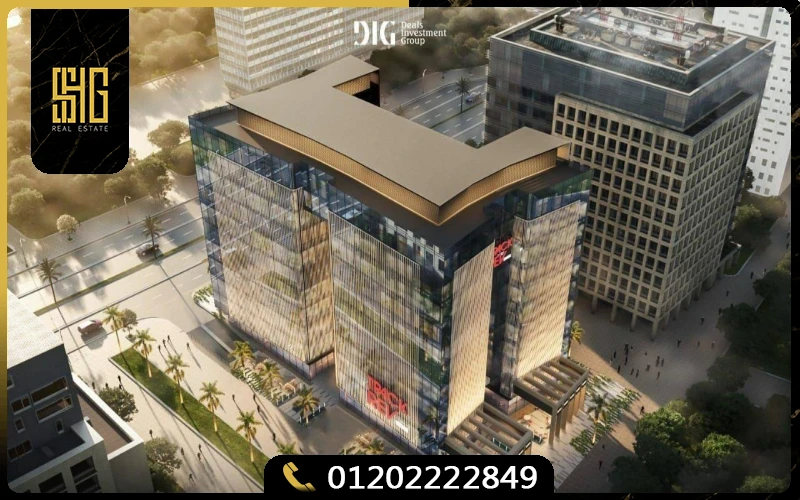
Track Rev Mall New Capital is a premium mixed-use development by DIG Developments in Downtown New Administrative Capital. Spanning 3,795 sqm with Central Park views, this G+11 tower offers commercial, administrative, and medical units starting from EGP 2,784,000. Payment plans include 10% down with 10-year installments, delivery in 2028.
This sixth Downtown project by DIG Developments features architecture inspired by historic Cairo districts, combining retail spaces, offices, and medical clinics with modern amenities and strong investment potential.
Why Invest in Track Rev Mall New Capital?
Track Rev New Capital presents compelling investment opportunities backed by strategic advantages and developer expertise:
Prime Downtown Location: Positioned directly opposite Central Park in the Downtown district, the mall benefits from high foot traffic and proximity to government quarters, residential zones R7 and R8, and the financial district.
Competitive Entry Prices: Starting prices of EGP 2,784,000 for administrative units and EGP 4,000,000 for commercial spaces offer accessible entry points compared to similar Downtown developments.
Extended Payment Flexibility: Multiple payment schemes accommodate different budgets, with options including 10% down over 10 years, or 12% down over 12 years with 100% ROI.
Proven Developer Track: DIG Developments has successfully delivered five previous projects in the same area, establishing credibility and market confidence through Track 10, 12, 14, 15, and 20 Towers.
High ROI Potential: The strategic location near government facilities, residential communities, and Central Park positions the project for strong rental yields and capital appreciation, with some payment plans offering guaranteed 100% returns over specified periods.
Diverse Revenue Streams: Mixed-use configuration allows investors to choose between commercial retail (ground to 4th floor), medical clinics (5th to 10th floors), or administrative offices (5th to 10th floors) based on investment strategy.
Operational Partnership: Medical units are managed by Healthy Care Medical Group with ISO certification, providing professional management and quality assurance.
Modern Infrastructure: Central air conditioning, smart elevators, panoramic lifts, electronic gates, and hydraulic parking systems enhance property value and tenant appeal.
Location & Accessibility
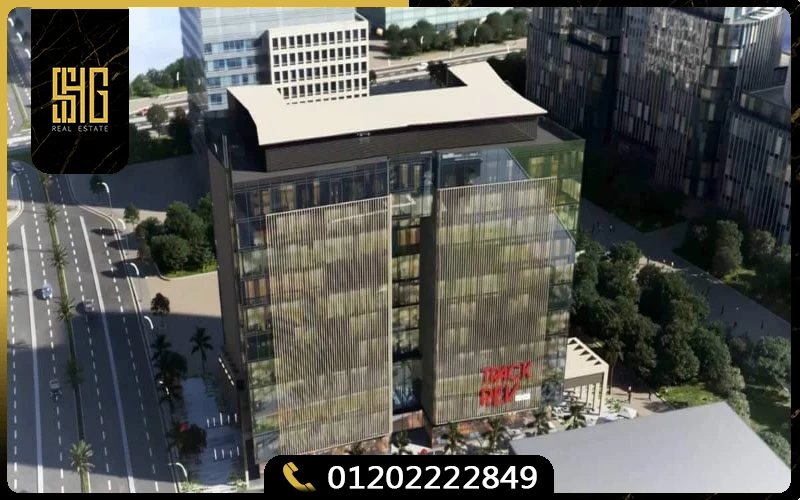
Track Rev Mall New Capital occupies a strategic position in Downtown, directly opposite Central Park on Bin Zayed North Axis. This location provides maximum visibility and accessibility, positioning the development at the intersection of government operations and residential communities.
The site benefits from proximity to key landmarks that drive consistent foot traffic and business demand. Government employees from nearby ministries, residents of R7 and R8 districts, and visitors to Central Park create natural customer flow for retail, professional services, and medical facilities.
Nearby Landmarks:
Located on Bin Zayed North Axis 2 minutes from Egypt’s Grand Mosque 5 minutes to Central Park and Green River 7 minutes to Government and Diplomatic Districts 10 minutes to Pharmaceutical Companies District 15 minutes to Monorail Station Near Gold Souk and residential compounds
Connectivity to Cairo-Suez Road and major highways ensures easy access from across Greater Cairo.
Contact us to learn more about the location and nearby amenities. Call | WhatsApp 01050005307
Benefiting from prime arterial connectivity in New Capital, the community enjoys immediate adjacency to leading master-planned developments, positioned just minutes from Midtown Condo New Capital.
The project demonstrates the identical architectural rigor and community standards that DIG Developments established in Deffaf New Capital.
Investors evaluating competitive 2027 capital yields and extended installment programs across New Capital regularly benchmark this offering against Zalink Mall New Administrative Capital to optimize portfolio allocation.
Architectural Vision and Spatial Planning at Track Rev Mall
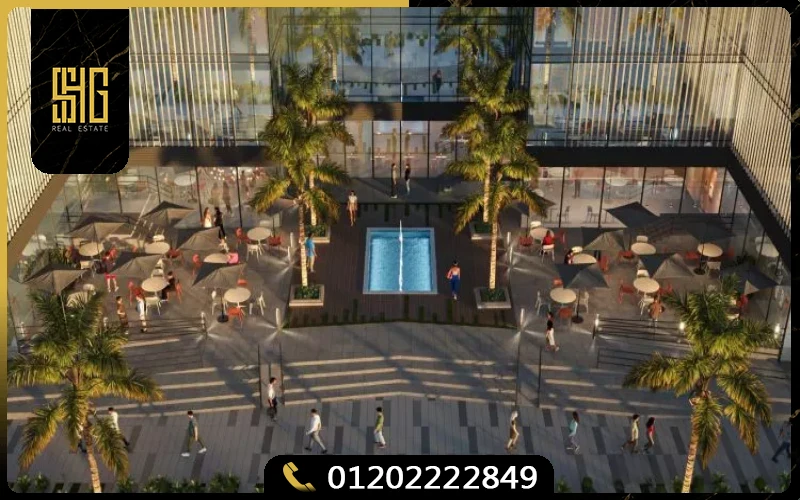
Track Rev Mall successfully bridges the architectural heritage of classical downtown Cairo with the functional demands of modern commercial real estate. Rising 11 stories (G+11) across a 3,795-square-meter footprint, the development restricts its built area to a highly efficient 30%. This deliberate low-density approach ensures ample space for landscaped outdoor plazas, pedestrian-friendly walkways, and a welcoming urban environment that encourages extended visitor stays.
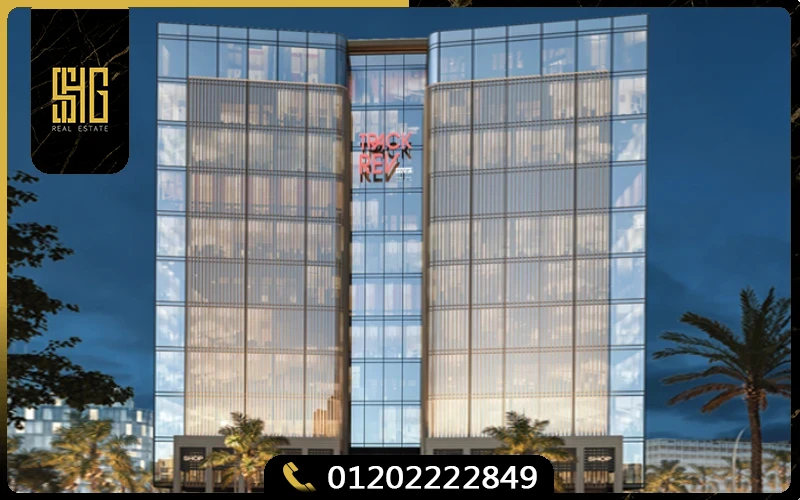
The exterior is defined by high-performance glass facades that flood the interiors with natural daylight while optimizing the building’s energy efficiency. At the core of the property, an expansive atrium pays homage to historic Cairo’s open-air plazas, creating a dynamic central hub that enhances the aesthetic and spatial experience for both tenants and consumers.
Vertical Zoning and Interior Specifications
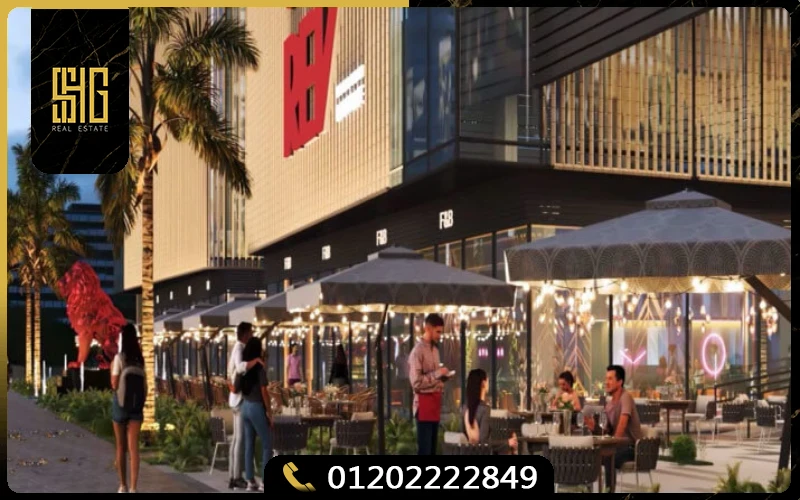
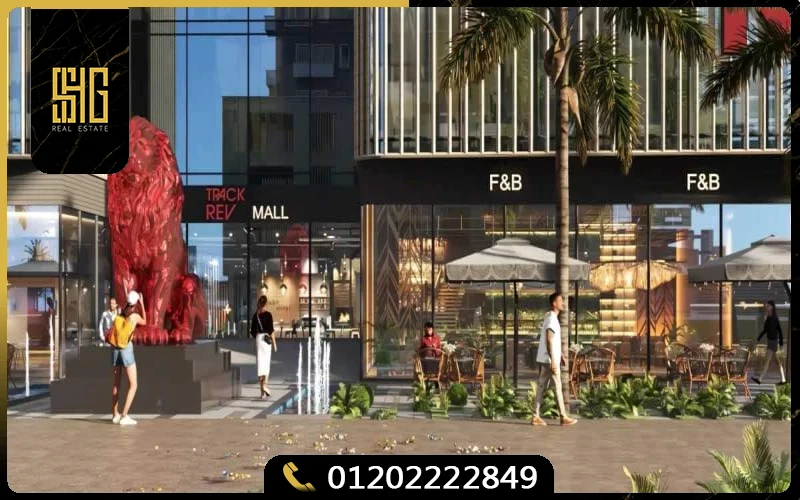
To maximize operational efficiency and streamline visitor flow, the internal layout is strictly vertically zoned. The ground through the fourth floors are entirely dedicated to commercial retail and dining. These spaces feature high ceilings and expansive storefronts modeled after classic merchant spaces but executed with contemporary materials. For food and beverage operators, select ground-floor layouts offer highly sought-after indoor-outdoor configurations, blending interior dining with open-air seating.
The fifth through the tenth floors transition into a dedicated professional and healthcare zone. To ensure the highest operational standards, the medical clinics are managed in partnership with the Healthy Care Medical Group, guaranteeing compliance with strict healthcare facility requirements. Simultaneously, the administrative suites on these levels feature modular, customizable layouts fully equipped with high-speed fiber-optic infrastructure and access to shared executive meeting rooms.
Commercial and Professional Inventory
Track Rev Mall offers a highly scalable commercial inventory strategically distributed to place retail brands in high-traffic zones and professional services in quieter, elevated environments.
- Commercial Retail Units: Ranging from 15 to 46 square meters, these spaces accommodate a wide spectrum of boutiques, cafes, and specialized stores. Premium ground-floor options feature 37 to 41 square meters of interior space seamlessly connected to dedicated exterior seating zones.
- Commercial Kiosks: Highly efficient 10-square-meter footprints positioned in maximum-traffic corridors, ideal for quick-service vendors, mobile accessories, or specialty retail concepts.
- Medical Clinics: Spanning 25 to 39 square meters, these purpose-built healthcare suites are engineered to support general practitioners, dental clinics, dermatology centers, and specialized diagnostics.
- Administrative Offices: Scalable from 29 to 44 square meters, providing sophisticated, upper-level environments tailored for corporate branch offices, solo professionals, and consulting firms.
Connect With Our Advisory Team
Explore how Track Rev Mall can anchor your business operations. Reach out today for detailed floor plans, inventory availability, and customized acquisition options.
- Call or WhatsApp: 01050005307
Pricing Strategy
DIG Developments established pricing through market analysis of comparable Downtown developments, balancing accessibility with location value. Pricing reflects floor level, unit size, view quality, and commercial potential, with ground floor retail commanding premiums due to visibility and foot traffic.
Starting Prices:
Price per SQM: EGP 90,000
Commercial Ground Floor: 15 sqm – EGP 5,400,000 | 41 sqm indoor + 16 sqm outdoor – EGP 19,460,000
Commercial First Floor: 22 sqm – EGP 4,840,000 | 38 sqm – EGP 8,740,000
Commercial Second Floor: 38 sqm – EGP 7,600,000 | 46 sqm – EGP 8,740,000
Kiosks: 10 sqm – EGP 3,250,000
Medical Clinics: 25 sqm – EGP 2,825,000 | 27 sqm – EGP 2,916,000 | 39 sqm – EGP 4,407,000
Administrative Offices: 29 sqm – EGP 3,103,000 | 36 sqm – EGP 3,312,000 | 41 sqm – EGP 3,977,000 | 44 sqm – EGP 4,884,000
Prices current as of 2026 and subject to change based on availability and floor selection.
Payment Plans
DIG Developments designed payment schemes to maximize accessibility while offering investor incentives through ROI guarantees and cashback options. Multiple plans accommodate different financial strategies, from minimal down payments to accelerated payment with higher discounts.
Flexible Payment Options:
Lowest Down Payment Plans:
- 1% down payment, 100 months installments (no discount)
- 1.5% down payment, 50 months installments (25% discount)
Standard Installment Plans:
- 5% down payment, 8 years installments
- 10% down payment, 10 years installments
ROI Investment Plans:
- 12% down + 12% after 2 years, 12-year installments, 100% ROI over 12 years
- 14% down + 14% after 2 years, 9-year installments, 100% ROI over 5 years
- 15% down + 15% after 2 years, 10-year installments, 100% ROI over 10 years
Discount Plans:
- 10% down, 8-year installments, 20% discount
- 15% down, 7-year installments, 30% discount
- 20% down, 6-year installments, 40% discount
- 30% down, 5-year installments after handover, 30% discount
Cashback Plans:
- 6% down, 6-year installments, 600% cashback
- 15% down, 5-year installments, 250% cashback
- 20% down, 4-year installments, 250% cashback
Full Cash Options:
- 100% cash payment: 100% ROI over 4 years
- 100% cash payment: 90% ROI over 3 years
Reservation fee: EGP 50,000 for administrative/medical units, EGP 100,000 for commercial units.
Contact us for detailed payment plans and current offers. Call | WhatsApp 01050005307
Amenities & Facilities
Track Rev New Capital provides comprehensive infrastructure supporting business operations and visitor comfort:
Core Services
Security: 24/7 CCTV surveillance, trained personnel, electronic gates, and integrated alarms protect property and visitors.
Parking: Hydraulic parking system maximizes capacity with dedicated visitor and tenant areas.
Elevators: Panoramic lifts with Central Park views, high-speed smart elevators, and escalators ensure efficient movement.
Climate & Power: Central air conditioning with zone controls, fiber optic internet, backup generators for uninterrupted operations.
Management: Reception desks, 24-hour maintenance, cleaning services, and professional property management.
Additional Facilities
Food court with diverse dining options, 24-hour pharmacy, smart meeting rooms with audiovisual equipment, children’s play area, ATM services, separate functional entrances, and dedicated service elevators.
Contact us to learn more about amenities and facilities. Call | WhatsApp 01050005307
Investment Value & ROI Potential
Track Rev Mall New Capital offers strong investment advantages through its Downtown location, DIG Developments’ proven track record, and diverse revenue potential. The area continues experiencing 12-15% annual appreciation as government operations expand and residential occupancy increases.
DIG’s successful delivery of five previous Downtown projects (Track 10, 12, 14, 15, 20) demonstrates execution capability and reduces investment risk. The mixed-use model diversifies revenue across retail, administrative, and medical sectors, lowering vacancy risk compared to single-purpose developments.
Payment plans with guaranteed ROI (up to 100% over specified periods) provide structured returns alongside property appreciation. Cashback options allow investors to recover significant investment portions while maintaining ownership. Limited commercial supply relative to residential development supports strong rental yields from government employees, nearby residents, and Central Park visitors.
Developer Background
DIG Developments specializes in Downtown New Administrative Capital commercial projects, formed through a strategic alliance of experienced Egyptian real estate firms. The company’s focused investment strategy in Downtown has built deep market knowledge and stakeholder relationships.
Since launching Track 10 Tower, DIG progressively expanded with Track 12, 14, 15, and 20, refining their approach with each project. This iterative development demonstrates execution consistency and market understanding. Total portfolio investments exceed EGP 5 billion, indicating strong capitalization and investor confidence.
Quality standards include partnerships with international architectural consultants, premium construction materials, and modern building systems. Professional property management through specialized partners maintains long-term asset value.
Previous Successful Projects:
Track 15 Tower: Mixed-use Downtown development with similar architectural philosophy, achieving strong sales and occupancy.
Track 20 Tower: Larger-scale project demonstrating DIG’s expanding presence and enhanced amenity offerings in the district.
Potential Drawbacks & Considerations
Track Rev’s mixed-use configuration concentrates diverse activities in one building. DIG Developments addressed this through careful floor separation—retail on lower levels, professional services above—maintaining appropriate environments for each business type.
The 3,795 sqm footprint is more compact than regional shopping centers, focusing on neighborhood convenience and professional services rather than destination retail. Competition from nearby Track series projects (10, 12, 14, 15, 20) is offset by consistent performance demonstrating strong demand absorption.
Delivery in 2028 requires waiting for completion before generating rental income, though ROI payment plans provide interim returns. Compact unit sizes (starting at 10 sqm) align with Downtown’s boutique commercial character while keeping entry points accessible.
Feedback on DIG’s previous projects has been positive, with completed towers maintaining high occupancy. Investors should evaluate whether Track Rev’s unit mix and payment terms align with their goals.
Contact us for current resident reviews and feedback. Call | WhatsApp 01050005307