Magna Developments
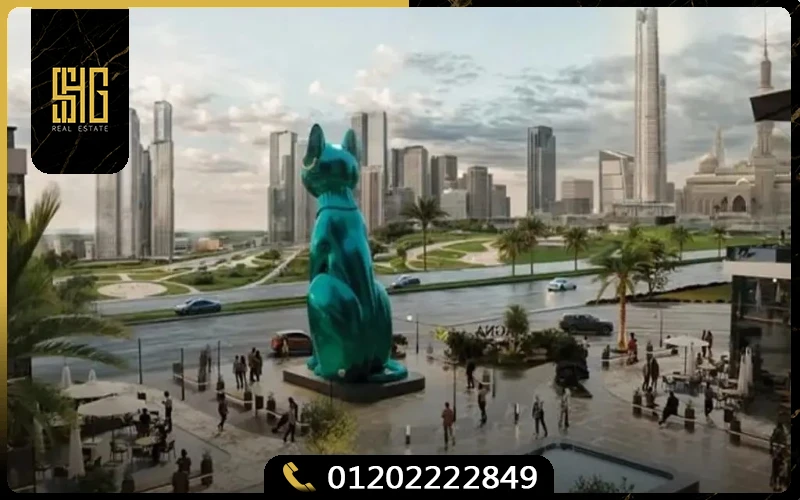
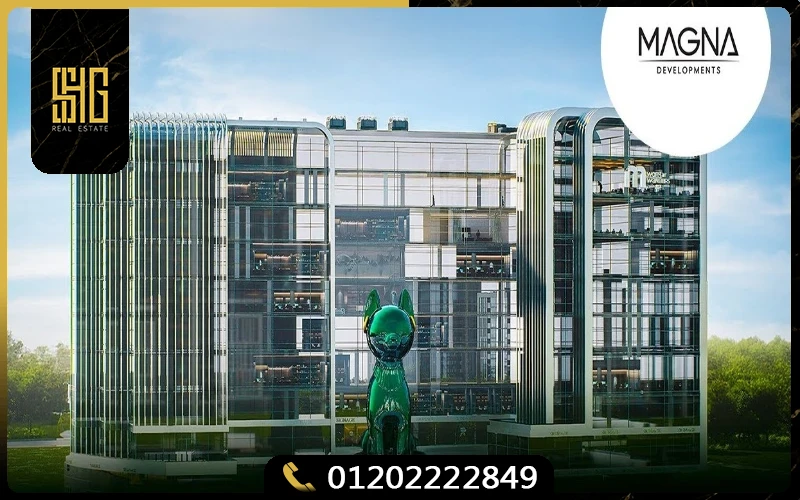
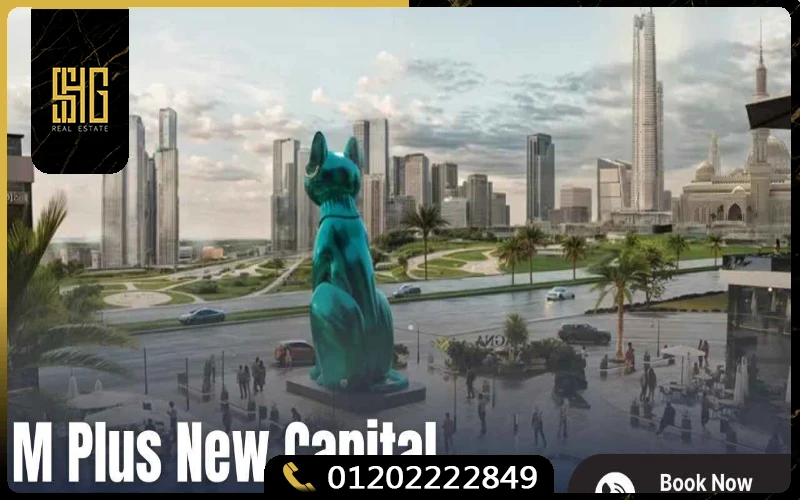
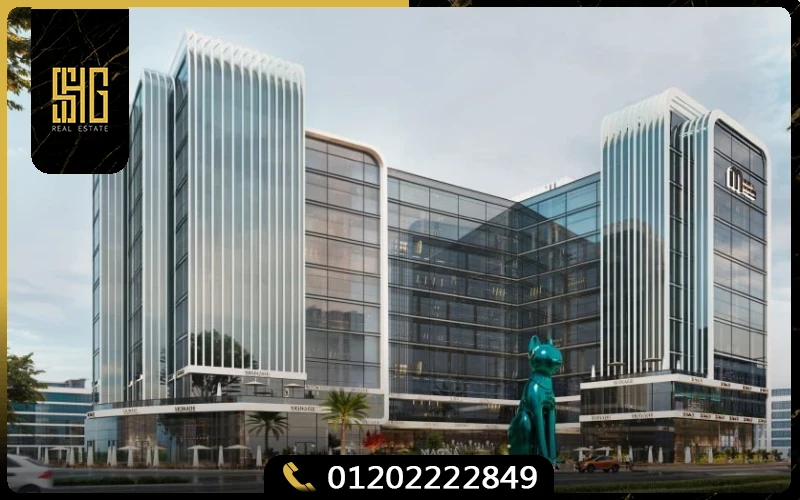
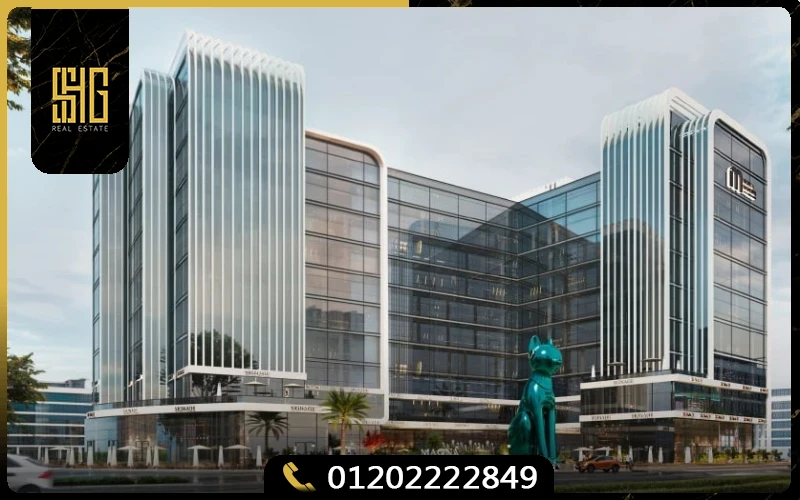
M Plus Mall New Capital is an innovative commercial and administrative development by Magna Developments, located on the South Bin Zayed Axis in the heart of Egypt’s New Administrative Capital. Spanning 5,200 sqm of built-up area with ground floor plus nine repeated levels, this project blends contemporary functionality with Egyptian heritage through its iconic 14-meter Bastet statue entrance—a powerful symbol bridging ancient history and modern ambition.
The development features commercial shops and administrative offices ranging from 36 to 100 sqm, with prices starting at EGP 4,600,000. Exceptionally flexible payment plans require zero down payment with installments over 10 years, and delivery is scheduled within 4 years with fully finished specifications.
Why Invest in M Plus Mall New Capital?
M Plus Mall presents compelling investment opportunities through its strategic positioning, architectural distinction, and comprehensive facility provision targeting both commercial success and administrative efficiency.
Prime South Bin Zayed Location: Positioned directly on this major arterial road with 124-meter facade width ensuring exceptional visibility and access to governmental, financial, and diplomatic districts within minutes.
Zero Down Payment Financing: Unprecedented payment structure requiring no initial payment with balance distributed over 10 years interest-free, removing capital barriers to entry for emerging businesses and established enterprises alike.
Egyptian Heritage Integration: Unique architectural statement featuring 14-meter Bastet statue designed by Not Toys—creating immediate brand recognition and tourist destination status unavailable in competing developments.
Comprehensive Mixed-Use Design: Ground floor commercial units capturing street-level traffic combined with upper-floor administrative spaces providing professional environments, supporting diverse revenue streams and tenant stability.
Green River Proximity: Located just 12 meters from this major urban park and waterfront promenade, enhancing property values, tenant appeal, and overall project prestige through premium environmental amenity access.
Developer Track Record: Magna Developments brings over 25 years of construction and real estate experience with 3,000+ delivered units across New Cairo, Shorouk, and Badr, providing execution confidence and post-delivery support.
High Traffic Density: MU-12 district positioning near governmental quarter, international university, embassy district, and major residential zones ensures sustained foot traffic and tenant demand across commercial and administrative categories.
Competitive Pricing: Entry prices approximately 15-20% below comparable Downtown projects while delivering superior location advantages and architectural distinction, supporting strong value propositions for early investors.
Contact us for investment analysis and current unit availability.
Call | WhatsApp 01050005307
M Plus Mall New Capital Location & Accessibility
Magna Developments selected the South Bin Zayed Axis location after comprehensive analysis of traffic patterns, governmental facility placement, and commercial activity concentrations within the New Administrative Capital’s master plan. This positioning provides exceptional exposure through a 124-meter-wide road frontage while ensuring connectivity to multiple city sectors.
The MU-12 district represents a strategic commercial zone benefiting from proximity to both governmental employment centers and emerging residential neighborhoods. This dual advantage creates sustained demand patterns—government workers seeking convenient services during weekdays, residents utilizing retail and professional services during evenings and weekends. The location’s relationship with major infrastructure corridors supports both local catchment and city-wide draw for specialized services.
M Plus’s specific siting adjacent to the Green River adds environmental amenity value that typical urban commercial developments cannot match. This 35-kilometer urban park provides recreational opportunities, enhances air quality, and creates premium views that justify higher rental rates. The project’s positioning captures these benefits while maintaining direct arterial road access.
Nearby Landmarks & Distances
- Direct frontage on South Bin Zayed Axis with 124-meter facade width
- 12 meters from Green River park and waterfront promenade
- 5 minutes to Financial District and Central Business District
- 7 minutes from Government Quarter and ministerial complexes
- 8 minutes to Diplomatic District and Embassy Quarter
- 10 minutes from Iconic Tower and landmark developments
- 10 minutes to Monorail station connecting to Greater Cairo
- 12 minutes from International University campuses
- 15 minutes to Fairmont Hotel and hospitality zone
Contact us for detailed location analysis and access planning.
Call | WhatsApp 01050005307
Benefiting from prime arterial connectivity in New Capital, the community enjoys immediate adjacency to leading master-planned developments, positioned just minutes from Cairo Business Plaza New Capital: Investment Guide & ROI Analysis.
Designed to rival high-caliber regional benchmarks, the development aligns with the quality standards observed in Hilton Tower New Capital.
Investors evaluating competitive 2027 capital yields and extended installment programs across New Capital regularly benchmark this offering against Entrada Avenue Mall New Capital to optimize portfolio allocation.
Architectural Distinction and Spatial Design at M Plus Mall
M Plus Mall redefines commercial real estate within the New Administrative Capital by merging bold cultural symbolism with cutting-edge structural engineering. Developed by Magna Developments, the property stands out not merely as a commercial asset, but as an architectural landmark designed to capture immediate attention and long-term value.
A Landmark Vision: Cultural Heritage Meets Modern Engineering
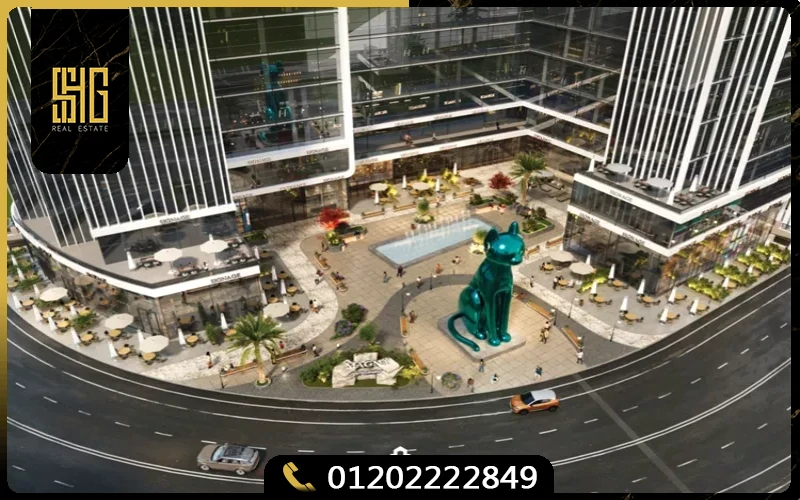
At the core of the project’s visual identity is a striking 14-meter entrance statue of Bastet—the ancient Egyptian deity symbolizing protection, prosperity, and guardianship. Crafted by international design specialists Not Toys, this monumental feature serves a dual purpose: it establishes an unforgettable brand presence that commands high recall, and it acts as a tourist-drawing beacon that organically boosts on-site foot traffic.
Beyond this monumental gateway, the building’s contemporary architecture prioritizes operational efficiency and occupant well-being. An extensive high-performance glass facade system floods the interior floors with natural daylight, minimizing energy consumption while creating an uplifting, vibrant atmosphere that elevates both retail customer engagement and corporate productivity.
Engineering a Balanced Vertical Ecosystem
Spanning a total built-up area of 5,200 square meters, M Plus Mall features a thoughtfully organized ground floor paired with nine upper levels, creating ten distinct functional tiers. This vertical distribution ensures absolute operational clarity:
- Ground-Level Retail: Entirely dedicated to commerce, the ground floor captures maximum street exposure and pedestrian flow. It accommodates everything from high-profile anchor stores to specialized boutiques and dining venues.
- Elevated Corporate Suites: Floors two through nine house administrative and professional offices, safely insulated from street-level activity. This elevation grants panoramic views of the evolving capital skyline alongside a quiet, distraction-free corporate environment.
The property is further enhanced by expansive open-air plazas, landscaped walkways, and secluded green seating zones. These outdoor features soften the urban density, regulate microclimate temperatures, and offer welcoming spaces for informal professional gatherings.
Tailored Unit Profiles and Flexible Sizing
To safeguard against market fluctuations and foster a self-sustaining commercial community, M Plus integrates a carefully proportioned mix of retail and administrative spaces. Magna Developments has engineered these floor plans to accommodate enterprises at every stage of growth:
- Commercial Retail Units: Beginning at 37 square meters on the ground floor, these spaces come fully finished with premium contemporary fixtures, enabling immediate brand activation for restaurants, cafes, and flagship stores.
- Administrative Offices: Ranging from 36 to 100 square meters across floors two through nine, these fully finished suites—complete with integrated air conditioning—accommodate independent practitioners, growing mid-sized firms, and established corporate headquarters.
Discover Your Next Asset
Connect with our advisory team today to review detailed floor plans, inventory availability, and tailored acquisition opportunities.
- Call or WhatsApp: 01050005307
M Plus Mall New Capital Pricing Strategy
Magna Developments established pricing for M Plus through market analysis comparing location value, facility provision, and competitive positioning against Downtown and South Bin Zayed Axis projects. The starting price of EGP 4,600,000 for administrative units reflects strategic positioning to capture market share while maintaining margins supporting promised quality delivery.
Commercial unit pricing starts at EGP 8,880,000, reflecting premium ground-floor positioning with direct street access and maximum visibility. This differential recognizes that retail spaces command higher rents due to superior customer exposure, justifying elevated purchase prices that align with revenue potential.
Pricing structure accounts for multiple value factors—floor level, unit size, facade exposure, and proximity to elevators and building amenities. Ground-floor commercial units facing the South Bin Zayed Axis command maximum rates due to unobstructed visibility. Upper administrative floors receive modest premiums for superior views and quieter environments.
Pricing Ranges
Starting Prices: From EGP 4,600,000
Administrative Offices: EGP 4,600,000+ (from 36 sqm)
Commercial Retail: EGP 8,880,000+ (from 37 sqm)
Maintenance Fees: 10% of unit price
Delivery Timeline: Within 4 years from contract
These ranges provide entry points across business categories while supporting revenue optimization through premium positioning for superior units.
Payment Plans at M Plus Mall
Magna Developments structures financing to maximize accessibility while managing project cash flow requirements. The zero down payment option represents exceptional market positioning, removing initial capital barriers that typically prevent small business owners and emerging entrepreneurs from securing commercial space in premium developments.
The standard payment plan requires no down payment with the balance distributed over 10 years in equal monthly installments at zero interest. This structure targets startups, small businesses, and professional practitioners establishing New Capital presence who prioritize preserving working capital over rapid equity accumulation.
Primary Payment Plan: 0% down payment, 10-year equal installments, interest-free
Delivery Specifications: Fully finished with air conditioning and modern fixtures
Maintenance Deposit: 10% of unit price
Delivery Timeline: 4 years from contract signing
Transfer Fees: Standard Egyptian real estate transaction costs
The fully finished delivery standard distinguishes M Plus from competitors offering shell conditions, eliminating tenant fitting-out costs and enabling immediate business activation. Air conditioning inclusion provides additional value, particularly important for administrative offices where climate control represents significant expense.
Contact us for customized payment structures and special offers.
Call | WhatsApp 01050005307
Amenities & Facilities at M Plus Mall New Capital
Infrastructure & Operations
M Plus provides comprehensive infrastructure supporting commercial success and tenant satisfaction. Multi-level parking garages accommodate substantial vehicle capacity, addressing one of commercial developments’ most critical challenges—ensuring customers and employees can park conveniently without circulating for spaces or facing overflow conditions.
Electronic entrance gates manage access control while maintaining flow efficiency during peak periods. These systems track occupancy, optimize space allocation, and integrate with building security protocols. Reception desks staffed with trained professionals provide visitor orientation, tenant support, and general assistance, creating professional first impressions.
Panoramic elevators and escalators facilitate vertical circulation across ten floors, ensuring customers reach upper-level retail while administrative tenants access offices efficiently. These systems employ modern technology with backup provisions preventing service interruptions that disrupt business operations.
Business Support Services
Meeting rooms and conference facilities provide professional spaces for client presentations, team gatherings, and business negotiations without requiring individual tenants to dedicate office space to occasional-use areas. This shared resource model supports cost efficiency while ensuring access to properly equipped facilities when needed.
High-speed Wi-Fi throughout the building enables modern business operations, video conferencing, cloud application access, and customer connectivity expectations. Banking ATMs distributed across floors provide financial services convenience for tenants and visitors. International brand retail shops create upscale shopping environment attracting quality foot traffic.
Renowned restaurants and cafes serve both destination dining and convenient meal options for office workers and shoppers. Central air conditioning maintains comfortable environments across seasons, while automatic fire suppression systems provide life-safety protection. 24-hour security with CCTV monitoring ensures property protection and tenant peace of mind.
Dedicated maintenance teams preserve building conditions, respond to service requests, and perform preventive care extending infrastructure life. Professional cleaning services maintain common areas and provide optional tenant space support, ensuring the project presents consistently high standards.
Contact us for facility tours and tenant testimonials.
Call | WhatsApp 01050005307
Investment Value & ROI Potential
M Plus presents investment fundamentals rooted in New Administrative Capital growth trajectories, South Bin Zayed Axis commercial concentration, and Magna Developments’ execution capabilities. The capital’s emergence as Egypt’s governmental center creates sustained demand from civil servants, diplomats, and supporting professionals—tenant categories offering stability and reasonable rental rates.
The project’s Egyptian heritage positioning through the Bastet statue creates brand differentiation unavailable to competitors, supporting premium rental positioning and attracting tenants seeking association with distinctive landmarks. This cultural connection provides marketing advantages particularly valuable for businesses targeting Egyptian national identity and heritage tourism sectors.
Commercial rental yields for well-located New Capital retail spaces typically range 8-10% annually, with M Plus’s ground-floor South Bin Zayed frontage supporting positioning toward the higher end. Administrative office yields average 7-9%, benefiting from governmental employee proximity and professional service concentration in surrounding districts.
Capital appreciation expectations for prime New Capital commercial properties average 12-15% annually over the next five years, driven by infrastructure completion, government operations transfer, and commercial ecosystem maturation. M Plus’s 4-year delivery timeline positions buyers to capture this appreciation wave as the broader market develops.
The zero down payment structure creates leverage advantages for investors, allowing capital deployment across multiple units or retention for business working capital rather than tying funds in real estate deposits. This financing flexibility supports portfolio building strategies unavailable with conventional payment terms.
About Magna Developments
Magna Developments operates as an established Egyptian real estate company founded in 1998 with over 25 years of construction and development experience. The company’s journey began in infrastructure and roadworks, establishing technical capabilities and governmental relationships that later supported expansion into residential and commercial property development.
Magna’s evolution reflects Egyptian real estate market maturation—starting with basic construction services, expanding into turnkey project delivery, and ultimately developing proprietary projects like M Plus Mall. This progression demonstrates financial stability, technical capacity, and market understanding necessary for complex urban development execution.
The company’s portfolio exceeds 3,000 delivered units across strategic Greater Cairo locations including New Cairo, Shorouk City, Badr City, and Al Robiky. This substantial delivery record provides buyers with confidence in M Plus completion and post-handover support, critical considerations given the four-year horizon until unit delivery.
Leadership includes Chairman Faisal Khalil and Managing Director Hassan Zeidan, supported by experienced partners bringing diverse real estate and investment expertise. This management depth ensures project oversight, quality control, and strategic decision-making throughout development and delivery phases.
Previous Projects
Cubes Tower New Capital: Commercial and administrative development in the New Administrative Capital, demonstrating Magna’s familiarity with capital market dynamics and regulatory environment, providing relevant experience for M Plus execution.
Infrastructure Projects: Multiple roadworks and utility installations across New Cairo, Shorouk, and industrial zones, establishing technical capabilities and governmental relationships supporting large-scale development.
Magna’s track record balances residential, commercial, and infrastructure experience, providing comprehensive capabilities rarely found in single-focus developers.
Potential Considerations
Prospective buyers should evaluate M Plus within realistic expectations about New Capital commercial market development and mixed-use project dynamics. The capital remains under construction, meaning promised surrounding development and customer traffic arrive progressively rather than immediately. While major governmental facilities exist, commercial ecosystem maturation requires time.
The 4-year delivery timeline requires patient capital willing to wait for possession while making installment payments. Buyers should verify construction progress schedules and phase completion to understand when revenue generation can commence. Early investors accept development risk in exchange for advantageous pricing and payment terms.
The zero down payment structure, while advantageous for capital preservation, means buyers carry installment obligations throughout the delivery period without rental income offset. Financial planning should account for this carrying cost, particularly if economic conditions affect personal or business income during the payment period.
M Plus’s architectural statement through the Bastet statue creates distinction but may not appeal to all tenant categories. Ultra-conservative businesses or international brands seeking neutral positioning might prefer developments without strong cultural imagery, though most tenants likely view the landmark status positively.
For current construction updates and market conditions, contact us.
Call | WhatsApp 01050005307