 Radix Development
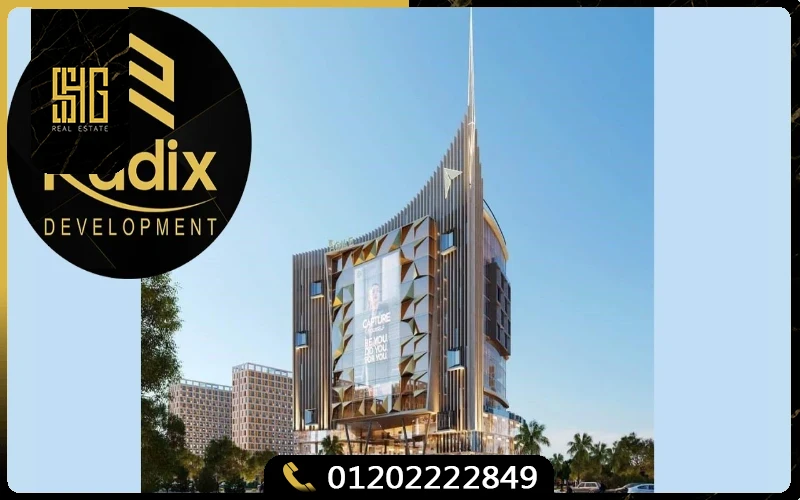
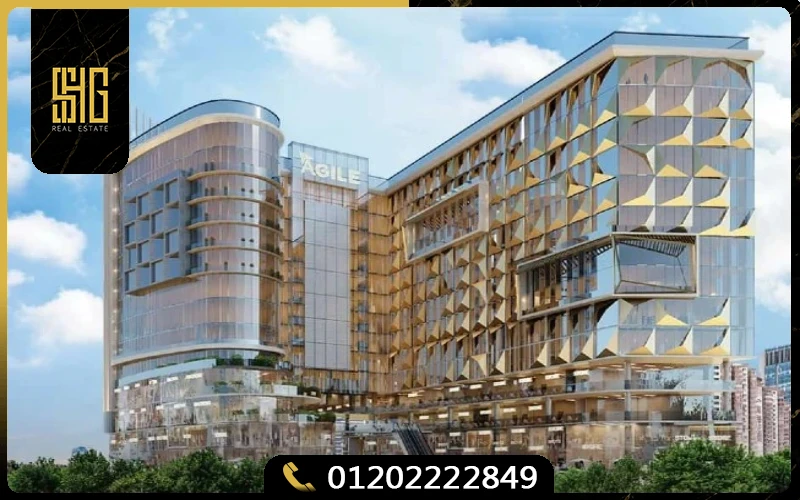
Radix Agile Mall New Administrative Capital represents an architectural benchmark and prime commercial investment opportunity in Egypt’s burgeoning administrative capital. Developed by Radix Development—the regional real estate arm of Saudi Arabia’s renowned Mowafak Holding—this integrated commercial, administrative, and healthcare complex is positioned directly in the core of the Downtown district on plot MU4-36. Overlooking the sprawling 40-acre Central Park with an expansive 250-meter direct facade, Radix Agile Mall seamlessly marries cutting-edge European architectural principles with smart building automation, creating an institutional-grade environment for retail brands, corporate headquarters, and medical practices.
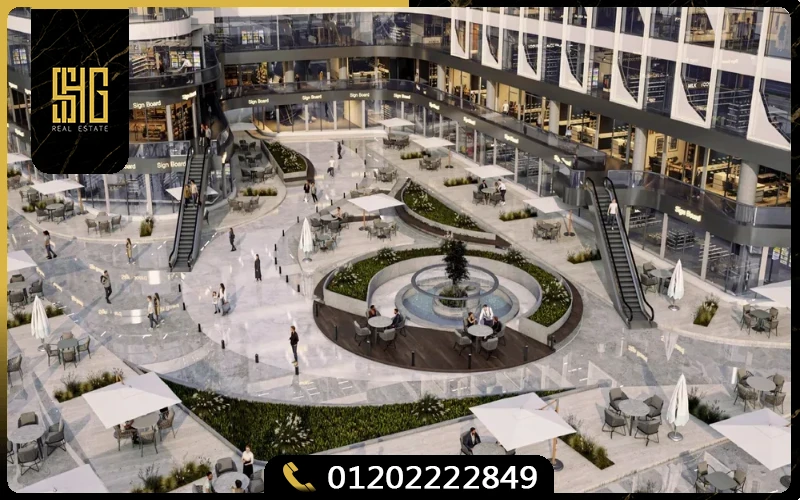
Encompassing a generous footprint of 7,500 square meters with a 55-meter tower elevation across 14 levels (2 basements, ground floor, and 12 upper stories), Radix Agile Mall is master-planned to balance operational density with environmental well-being. By dedicating 70% of the land area to landscaped plazas, water features, and open-air pedestrian avenues, the development minimizes urban congestion while maximizing tenant foot traffic. Offering versatile unit dimensions ranging from 35 square meters for boutique outlets to over 1,000 square meters for multinational headquarters, backed by flexible installment structures up to 8 years, Radix Agile Mall establishes an unmatched launchpad for long-term capital growth and robust rental yields.
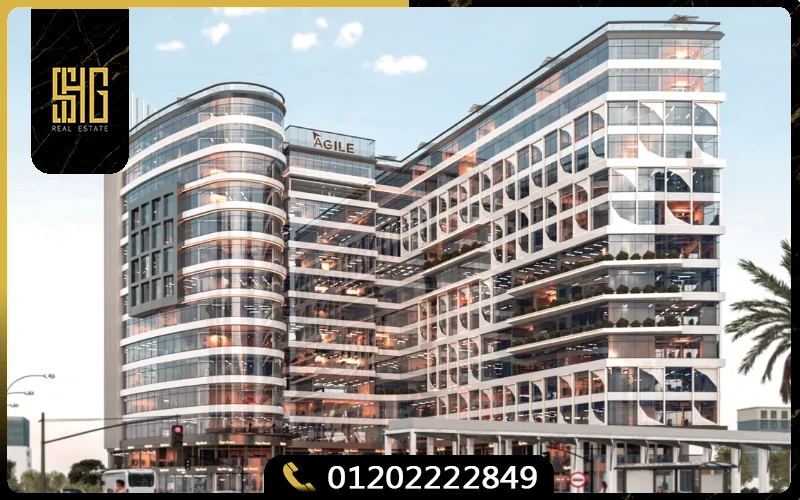
Strategic Location & Regional Accessibility in Downtown New Capital
Location is paramount in commercial real estate, and Radix Agile Mall commands one of the most prominent addresses in the New Administrative Capital. Situated on plot MU4-36 within the Downtown commercial zone, the tower boasts triple-aspect frontage: a 250-meter panoramic orientation directly facing the Central Park, a 350-meter open-air perimeter, and a dedicated 30-meter landscaped buffer corridor that guarantees permanent unhindered vistas and acoustic comfort.
The development’s strategic positioning places it within minutes of key civic institutions, residential districts, and multi-modal transit networks, securing sustained daily consumer traffic:
- Monorail & Central Transit Station: Just 5 minutes away, facilitating effortless pedestrian access for regional commuters and corporate staff.
- Government District & Ministries Complex: Located within an 8-minute commute, serving thousands of civil servants, diplomats, and corporate contractors daily.
- Al Masa Hotel & Gold Souk: Positioned 10 minutes away, connecting tenants directly to premier hospitality and luxury retail zones.
- Green River & Central Park Promenades: 12 to 15 minutes away, providing immediate synergy with major leisure hubs.
- Direct Adjacency: Close proximity to landmark commercial complexes such as The Loft Plaza, Pyramids Business Tower, and the regional Data Center.
Benefiting from prime arterial connectivity in New Capital, the community enjoys immediate adjacency to leading master-planned developments, positioned just minutes from Midtown Villa New Capital.
Architectural Mastery & Sustainable Smart Tower Concept
Engineered in partnership with IEC International Engineering Consultants (France), Radix Agile Mall reflects human-centric engineering where functionality matches aesthetic distinction. The name “Agile” embodies the tower’s flexible spatial planning and advanced Building Management Systems (BMS), designed to adapt to evolving corporate and commercial requirements.
The structural master plan dedicates only 30% of the parcel to built volume, reserving 70% for open-air hardscaping, water installations, and native vegetation. This conscious environmental design creates microclimatic cooling, counteracting urban heat while ensuring abundant natural illumination for all four building elevations. The 55-meter tower incorporates high-performance double-glazed curtain walls equipped with Kinetic Bay Depth technology, which regulates thermal solar absorption while channeling glare-free natural sunlight into interior workstations.
Vertical zoning is strategically engineered across 14 total levels:
- Basement Levels (2 Floors): Advanced automated hydraulic parking decks managed by intelligent guidance systems and EV charging infrastructure.
- Ground Floor & First Floor: Vibrant retail shopping promenade and culinary plaza featuring expansive 7-meter ceiling heights.
- Second Floor: Integrated business amenity level featuring co-working lounges, executive boardrooms, and lifestyle facilities.
- Floors 3 to 12: Corporate executive offices and specialized medical clinics featuring optimized 5-meter slab-to-slab clear heights.
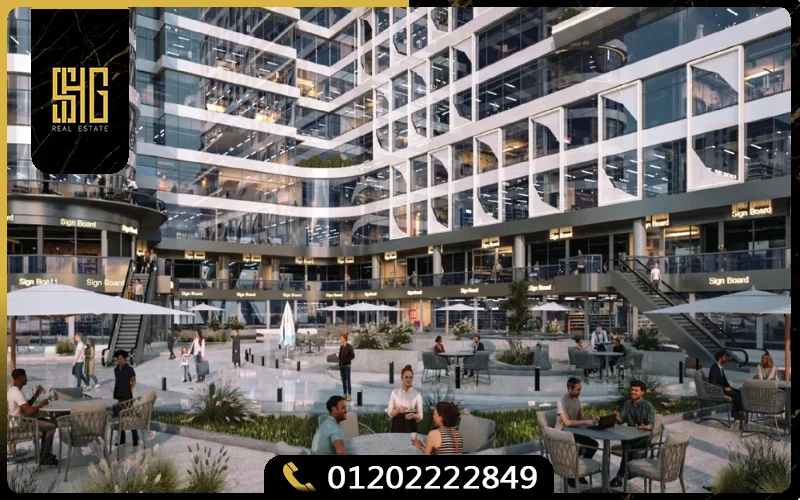
Diversified Commercial, Healthcare & Administrative Spaces
To establish a resilient commercial ecosystem that mitigates vacancy risks, Radix Agile Mall features three dedicated unit classifications, each supported by tailored infrastructure and independent circulation corridors:
Ground & Plaza Retail Units
Designed for anchor retailers, lifestyle fashion boutiques, banks, and premium cafes. Features grand 7-meter ceiling heights allowing for stylish mezzanine additions, external outdoor terraces, and maximum visibility from the 2,000 sqm central plaza.
- Unit Areas: From 35 sqm to 250 sqm
- Frontage: Direct Central Park & Plaza view
- Starting Price: EGP 150,000 per sqm
Corporate Executive Offices
Engineered for multinational regional branches, financial institutions, and tech enterprises. Boasting 10.20-meter column spans that deliver up to 1,000 sqm of continuous open-plan flexibility, centralized IT rooms, and dedicated high-speed elevator banks.
- Unit Areas: From 35 sqm to 1,000 sqm
- Ceiling Height: 5-meter clear height
- Starting Price: EGP 75,000 per sqm
Specialized Medical Clinics
Custom-tailored healthcare suites designed to adhere to international sanitary and licensing standards. Features separate patient reception zones, specialized waste management channels, and a dedicated stretcher-sized medical elevator.
- Unit Areas: From 35 sqm to 180 sqm
- Access: Private medical elevator lobby
- Starting Price: EGP 80,000 per sqm
Connect with our commercial property specialists for real-time inventory and customized layouts:
Call | WhatsApp: 01050005307
Radix Agile Mall Unit Pricing Matrix
Radix Development applied an aggressive pricing methodology tailored to provide early-entry capital advantages for institutional buyers and forward-thinking entrepreneurs. Prevailing commercial real estate metrics across the Downtown sector show average office prices ranging between EGP 90,000 and EGP 105,000 per square meter; Radix Agile enters the market with a 15% to 25% price advantage, offering immediate equity appreciation upon contract execution.
Boutique Commercial Unit
Ground/First Floor Retail | Plaza Access
Administrative Executive Office
Floors 3-12 | Central Park Panorama
Specialized Medical Suite
Floors 3-12 | Private Medical Elevators
Corporate Full-Floor Suite
Upper Levels | Column-Free Open Plan
Investors evaluating competitive capital yields and extended installment programs across New Capital regularly benchmark this offering against Key Mall New Administrative Capital to optimize portfolio allocation.
Flexible Payment Plans & Extended Installment Schedules
Understanding the liquidity requirements of growing businesses and institutional funds, Radix Development engineered an extensive suite of payment frameworks ranging from zero down payment plans to long-term amortizations extending across 8 years:
Equal quarterly installments across 48 months with zero interest
Equal quarterly installments across 60 months with zero interest
15% down payment with balance distributed over 72 months
25% down payment with extended installments over 96 months
Special promotional incentives include a 10% early registration discount during active launch phases, and an upfront 30% cash settlement discount for unencumbered acquisitions. Maintenance reserves are fixed at a transparent 8% to 10% baseline to sustain facility excellence throughout the building lifecycle.
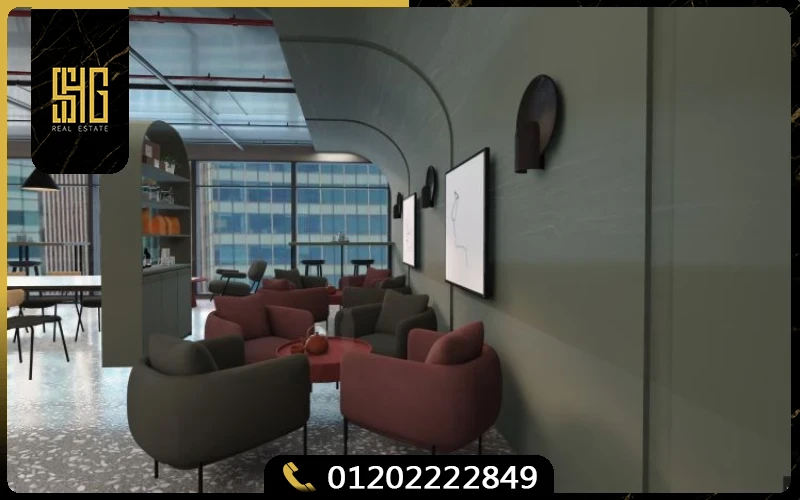
Integrated Building Management & State-of-the-Art Amenities
Operational efficiency is the cornerstone of premium commercial assets. Radix Agile Mall integrates enterprise-level mechanical, electrical, and technological infrastructure designed to streamline building performance, elevate user comfort, and reduce ongoing common area operating costs:
- Intelligent Building Management System (BMS): Centralized automation controlling HVAC zoning, emergency life safety systems, and automated low-energy LED illumination.
- Automated Exterior Facade Cleaning: Specialized mechanized cleaning gantry system ensuring crystal-clear architectural glazing across all 12 upper stories without manual disruption.
- Kinetic Bay Depth Glazing & Solar Arrays: High-performance photovoltaic rooftop integration generating clean renewable energy for common corridors and reducing tenant power tariffs.
- Multi-Tier Access Control: Facial recognition security gates, electronic RFID badges, and digital directory screens providing seamless visitor routing.
- Dedicated Vertical Circulation: Six high-speed passenger elevators including high-capacity service elevators and an isolated fire-rated medical evacuation lift.
- Exclusive Level 2 Business Amenity Floor: Featuring premium executive boardrooms, soundproof meeting pods, video-conferencing suites, professional gymnasium, and employee childcare facilities.
- Panoramic Culinary Plaza: A 2,000 sqm covered dining court hosting premier international coffee houses and fine dining concepts overlooking the park landscape.
Investment Economics, Projected ROI & Wealth Preservation
Downtown New Capital continues to emerge as Egypt’s premier commercial and corporate nerve center. Market analysis highlights three fundamental drivers underpinning capital performance at Radix Agile Mall:
- High Capital Appreciation: Prime Downtown commercial properties have consistently recorded between 15% and 22% annual capital appreciation, driven by rapid civic relocations and limited prime frontage parcels facing the Central Park.
- Superior Rental Yields: Standard commercial units in the New Administrative Capital generate 8% to 11% net annual yields, with medical and high-spec corporate offices commanding the top quartile of performance.
- Institutional Asset Management: Backed by Mowafak Holding’s dedicated facility management division, the building guarantees stringent preventative maintenance, preserving long-term asset prestige and ensuring high lease renewal retention.
About the Master Developer: Radix Development & Mowafak Holding
Radix Development is the Egyptian subsidiary of Saudi Arabia’s powerhouse Mowafak Holding, an international business conglomerate founded in 1965 with over six decades of construction, hospitality, and civil engineering accomplishments across the Gulf Cooperation Council (GCC). With a cumulative corporate investment portfolio surpassing EGP 6 billion, Mowafak Holding has delivered landmark ventures including the Sofitel Khobar Hotel, premier commercial compounds in Riyadh, and large-scale industrial complexes across the Kingdom.
Entering the Egyptian market with substantial private equity reserves, Radix Development operates with zero debt reliance, guaranteeing that construction milestones and procurement cycles proceed unhindered by regional economic fluctuations. Chaired by Salman bin Khalil Al-Sibaan, the firm collaborates with premier regional consultants including IEC International Engineering Consultants (France) for architectural master planning and MRB Engineering for electro-mechanical commissioning.
The project demonstrates the identical architectural rigor and community standards that Radix Development established in Ray Residence New Capital.
Competitive Advantages & Acquisition Guidelines
When evaluated against benchmark developments in the Downtown corridor such as The Loft Plaza and Pyramids Business Tower, Radix Agile Mall distinguishes itself through superior ceiling volume (7-meter ground floor retail vs. 5-meter standard), wider column spans facilitating custom fit-outs, and rare direct Central Park panoramas. Furthermore, the specialized segregation between medical, retail, and administrative traffic streams prevents circulation friction, ensuring tenant satisfaction across all operational sectors.
Prospective investors are advised to secure early reservations to lock in pre-handover pricing advantages, review tailored payment milestone schedules, and inspect customized unit floor plates with authorized property advisors.
For confidential advisory, updated pricing tables, and private viewing appointments:
Call | WhatsApp: 01050005307