 Regency Developments
Specialized Medical Real Estate: A Defensive Asset Class in New Capital
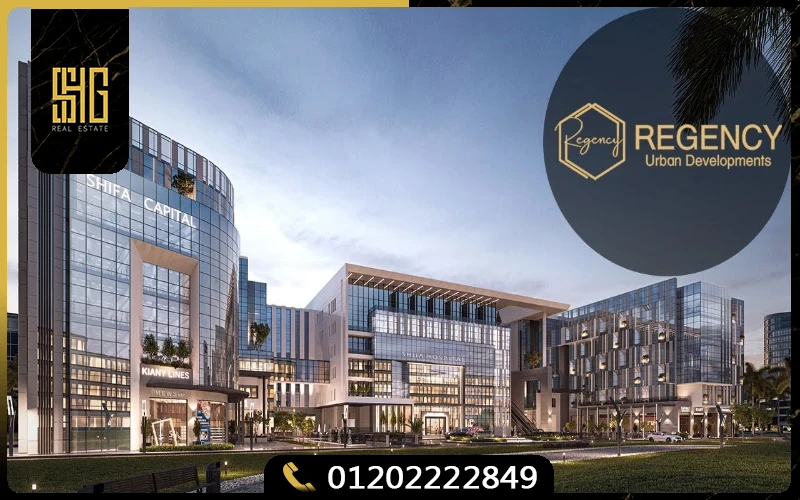
The evolution of modern healthcare infrastructure requires a strategic shift away from standard mixed-use commercial space toward highly specialized, purpose-built medical ecosystems. Recognizing this demand, Regency Urban Developments, in a joint venture with the prestigious Shifa Hospital Group, has developed Shifa Capital Mall New Capital (مول شفا كابيتال).
Spanning a dedicated 13,000 square meters plot in the heart of the New Administrative Capital, this integrated healthcare development consists of three architecturally unified, state-of-the-art structures designed to house specialized clinical practices, radiology labs, diagnostic centers, day-surgery facilities, and health-focused retail. It stands as the premier fully integrated, dedicated medical complex in the New Capital, offering a highly defensive investment yield profile backed by structural clinical demand that remains insulated from broader market cycles.
Clinical Engineering and Turnkey Ministry of Health Compliance
For healthcare practitioners and medical groups establishing clinics in the New Capital, regulatory alignment with Egypt’s Ministry of Health (MOH) represents a critical milestone. Shifa Capital Mall eliminates operational hurdles and red tape by delivering fully finished, compliant medical units that allow physicians and healthcare operators to commence practice without delay.
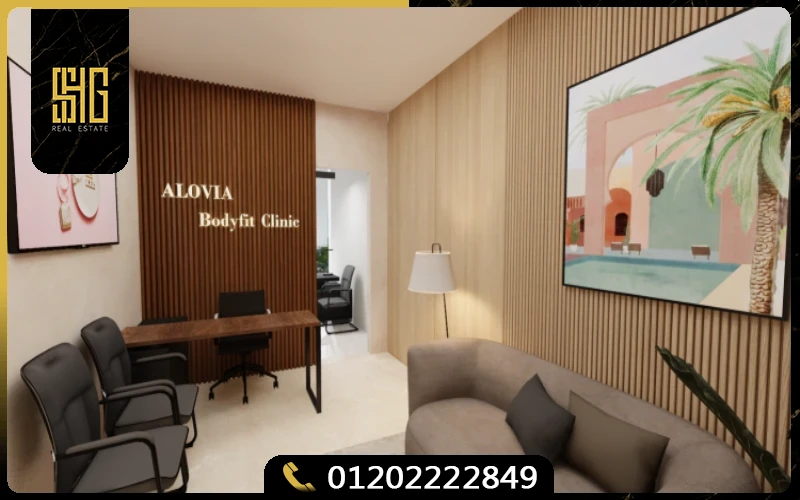
The structural engineering of each layout—ranging from 37-square-meter specialized private practices to expansive 120-square-meter multi-specialty clinical suites—is engineered from the ground up to support modern clinical delivery:
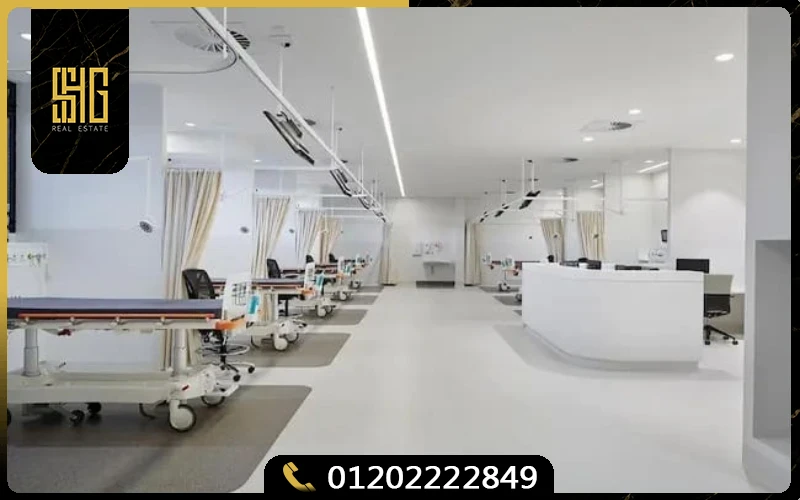
- Infection Control & Sterility: Integrated central HVAC systems equipped with hospital-grade HEPA filtration, paired with anti-microbial wall claddings and seamless medical vinyl flooring.
- Built-in Medical Utilities: Dedicated medical gas infrastructure, including pre-installed oxygen and vacuum connection points, alongside high-bandwidth IT systems designed for seamless Electronic Medical Record (EMR) management, PACS imaging, and telemedicine.
- Patient Accessibility & ADA Standards: Full compliance with international ADA guidelines, featuring specialized stretcher-sized elevators, wide-corridor sterile zoning, and separate, dedicated circulation routes for staff and patients to maintain operational sterility and patient dignity.
Strategic Location & Catchment Area Analysis in New Capital
In healthcare real estate, geographic positioning directly dictates daily patient volume and clinical footfall. Located on Plot M-05 within the designated Medical City, Shifa Capital Mall occupies an unrivaled healthcare address in the New Administrative Capital.
The project commands high-visibility, front-row exposure along the southern Mohamed Bin Zayed Axis, sitting directly across the visual corridor of the Iconic Tower. This strategic placement ensures effortless emergency vehicle transit, rapid outpatient arrivals, and commanding prominence along the capital’s principal arterial spine.
The facility serves as the primary outpatient healthcare anchor for a dense, high-income residential and institutional catchment zone:
- Residential Adjacency: Located minutes from the high-density residential districts R5, R6, and R7, serving an immediate addressable catchment of over 100,000 planned residents.
- Institutional Footfall: Positioned adjacent to the Media Production City entrance, key government ministries, and corporate headquarters, securing substantial corporate and civil service patient demand.
- Transit Connectivity: Directly connected to the Regional Ring Road, Al-Amal Axis, and Suez Road, reducing travel times from New Cairo and Greater Cairo suburban hubs to under 20 minutes.
Financial Architecture & Medical Investment Merits
From a capital allocation perspective, acquiring medical suites and clinics provides superior long-term income stability compared to standard office space. Healthcare tenancies are characterized by significantly longer lease durations, minimal turnover rates, and inelastic consumer demand. Shifa Capital Mall unit prices are structured to provide compelling entry-level value with immediate capital appreciation potential.
To support practicing physicians and real estate investors, Regency Urban Developments has introduced flexible installment frameworks. Investors can secure clinical assets with a 10% down payment and amortize the remaining balance over 6 years in equal, interest-free installments.
Backed and operationally guided by the clinical reputation of Shifa Hospital Group, tenant occupancy and rental yields are projected to outperform regional commercial benchmarks. For institutional and private investors, this clinical backing delivers predictable cash flows, institutional-grade asset management, and sustained capital growth.
Designed to rival high-caliber regional benchmarks, the development aligns with the quality standards observed in The Island New Capital by EGY GAB.
Investors evaluating competitive 2027 capital yields and extended installment programs across New Capital regularly benchmark this offering against Mall West View New Capital to optimize portfolio allocation.
Shifa Capital Mall Design & Architecture: Evidence-Based Healthcare
Master-planned by Kiani Lines under the direction of acclaimed architect Mohamed Safwat, Shifa Capital Mall bridges international healthcare facility guidelines with local regulatory precision. Spanning roughly 3 acres, the master layout designates 40% to built structures and 60% to landscaped healing gardens, shaded circulation corridors, subterranean parking, and technical staging areas.
The medical complex comprises three interconnected edifices with clear operational zoning:
- The Central Hospital Tower: Engineered for future conversion into a fully licensed multi-specialty surgical hospital during Phase II expansion.
- The East Clinic Wing: Dedicated to specialized outpatient consulting practices, dental studios, pediatric suites, and dermatology clinics.
- The West Diagnostic Wing: Housing accredited radiology centers, MRI and CT scan suites, computerized pathology laboratories, physiotherapy hubs, and pharmacy flagships.
Each building rises ground floor plus five typical stories, balancing vertical capacity with natural light penetration through high-performance double-glazed facades that reduce thermal gain while maintaining sterile atmospheric control.
Shifa Capital Mall Unit Types, Floor Plans & Fit-Out Specifications
Every medical unit at Shifa Capital Mall is delivered turnkey, fully licensed, and ready for clinical operation upon handover. The spaces have been planned to eliminate post-delivery fit-out expenses and regulatory compliance revisions.
Private Practice Clinics
Spaces: 37 to 55 sqm
Tailored for specialized individual consultations, including internal medicine, ophthalmology, cardiology, and pediatrics. Features soundproof examination rooms, reception zone, and private washroom.
Multi-Specialty Suites
Spaces: 60 to 95 sqm
Ideal for medical partnerships, dental centers, and cosmetic dermatology clinics. Features multiple procedure rooms, nurse station, patient waiting lounge, and dedicated sterile preparation zones.
Diagnostic & Surgical Centers
Spaces: 100 to 180+ sqm
Built for day-surgery clinics, radiology suites, diagnostic labs, and physical therapy centers. Pre-reinforced slab engineering accommodates heavy diagnostic equipment and high-amperage power loads.
Medical Retail & Pharmacies
Spaces: 45 to 150 sqm
Positioned on the ground level with direct frontage on the Mohamed Bin Zayed Axis. Ideal for national pharmacy chains, medical equipment showrooms, optics stores, and organic nutrition cafes.
Comprehensive Amenities and Healthcare Facility Management
Unlike conventional commercial complexes, Shifa Capital Mall integrates specialized hospital-level infrastructure to guarantee continuous, uninterrupted clinical operations:
- Dual Emergency Power Generators: 100% backup electrical generators guaranteeing instant failover for critical medical equipment, imaging devices, and surgical suites.
- Specialized Medical Waste Disposal: Automated, secure biohazard waste handling systems with dedicated subterranean staging areas, preventing cross-contamination with general retail waste.
- High-Speed Stretcher Elevators: Multiple heavy-duty medical elevators with bed-transport capacity, separate clean and soiled elevators, and swift emergency override protocols.
- Central Reception & Patient Wayfinding: Integrated digital concierge and wayfinding kiosks ensuring swift patient direction and frictionless clinic visits.
- Ample Underground Parking: Multi-level underground parking garage accommodating patient vehicles and dedicated reserved stalls for practicing doctors.
- 24/7 Security and Monitoring: Complete CCTV surveillance, access-controlled doctor corridors, and round-the-clock facility maintenance teams.
Regency Urban Developments & Shifa Hospital Group: The Power Partnership
The credibility of a healthcare commercial asset rests heavily on the developer’s execution history and the operational partner’s medical pedigree. Shifa Capital Mall represents an unprecedented strategic alliance between Regency Urban Developments and the Shifa Hospital Group.
Regency Urban Developments has built a distinguished reputation in Egyptian real estate with a focus on institutional-grade commercial and administrative developments. Known for strict engineering quality, punctuality, and prime site acquisitions in East Cairo and the New Administrative Capital, Regency brings strong financial capitalization and construction discipline.
Complementing this development expertise, Shifa Hospital Group contributes decades of clinical excellence. Operating renowned private hospitals in Egypt, the group brings intimate knowledge of hospital management, biomedical standards, patient logistics, and clinical workflows. This ensures that Shifa Capital Mall is not merely a commercial building branded as medical, but an authentically engineered healthcare asset capable of supporting advanced surgical and diagnostic medicine.
Comparative Investment Analysis: Medical Units vs Standard Commercial Space
Seasoned real estate investors frequently evaluate the distinctive economic dynamics of specialized medical real estate compared to conventional retail or office units. In an expanding capital city like the New Administrative Capital, healthcare assets provide compelling operational advantages:
- Defensive Income: Healthcare expenditures are non-discretionary. Patients require medical attention regardless of macroeconomic cycles, ensuring continuous foot traffic and dependable fee collection.
- Extended Lease Terms: Medical practitioners and specialized diagnostic chains invest substantial capital into specialized fit-outs, medical registration, and patient awareness. Consequently, healthcare tenants average 7 to 10-year lease commitments compared to 2 to 3 years for retail.
- Higher Rental Resilience: Fully licensed, MOH-compliant clinical space is inherently scarce. This supply constraint protects landlords against competitive discounting, supporting consistent annual rental escalations.
- Corporate Healthcare Demand: The rapid influx of governmental ministries, diplomatic embassies, and multinational corporate headquarters into the New Capital creates an immediate requirement for accredited corporate healthcare providers and specialized medical facilities.
How to Reserve a Medical Clinic at Shifa Capital Mall
Prospective medical practitioners, laboratory operators, and healthcare investment groups can review available floor plans, equipment specifications, and customized finishing packages directly with the official advisory team. Early reservation offers priority selection of high-visibility corner suites, customized clinical partitions, and preferential installment schedules.
Benefiting from prime arterial connectivity in New Capital, the community enjoys immediate adjacency to leading master-planned developments, positioned just minutes from Lavista City New Capital: Villa Details, Prices & Investment Guide.