Blue Sky Mall New Capital by HUD Developments marks a transformative milestone in Egypt’s New Administrative Capital commercial landscape. Strategically positioned in Zone MU23, the mall commands direct, unobstructed views of the Iconic Tower—the symbolic centerpiece of Downtown New Capital. This mixed-use development integrates retail shops, administrative offices, and specialized medical clinics across a thoughtfully engineered 3,366 sqm footprint, anchoring itself in the most dynamic and high-visibility business corridor of the capital.
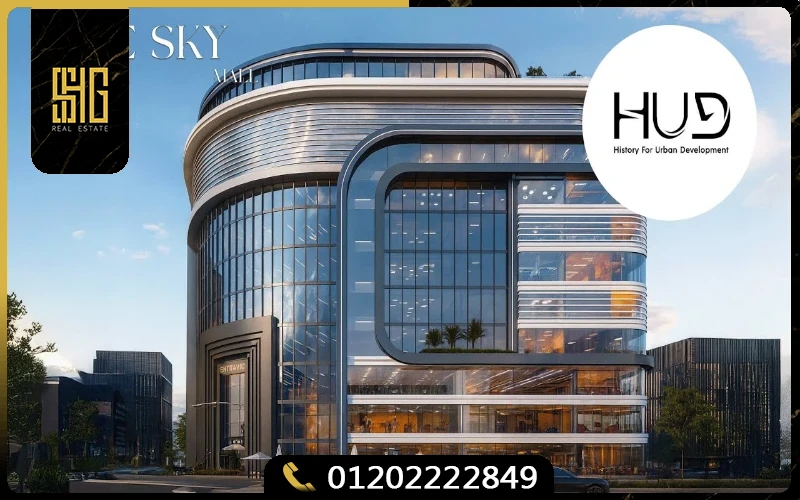
Strategic Investment Thesis: Blue Sky Mall New Capital
Securing a commercial footprint in a rapidly expanding urban center requires precise market timing and strategic geographic positioning. Blue Sky Mall New Capital presents a highly calculated opportunity for investors looking to capitalize on Egypt’s shifting administrative and economic landscape. Rather than a speculative blueprint, this development offers a tangible, risk-mitigated asset anchored within a verified, high-density catchment zone with immediate operational readiness.
Zone MU23 Hub
Transitional commercial node linking the Government District, Diplomatic Quarter, and populated residential sectors R2 and R3.
Iconic Tower Frontage
Unobstructed views facing Africa’s tallest tower, guaranteeing world-class brand visibility and sustained foot traffic.
5% Entry Down Payment
Accessible initial commitment paired with interest-free installment schedules extending up to 9 years.
The MU23 Catchment Area and Demographic Reach
The fundamental driver of retail and administrative success is sustained, predictable visitor footfall. Located in the highly active MU23 commercial corridor, the site sits directly across from the landmark Iconic Tower, guaranteeing premium visibility. More importantly, it operates as a vital transitional node between the Government District, the Diplomatic Quarter, and the already-populated R2 and R3 residential sectors.
Because it functions as an integrated commercial shopping and services hub serving an active daily demographic of civil employees, foreign diplomats, medical patients, and local residents, the project naturally bypasses the vacancy risks frequently associated with isolated developments. This convergence of residential life and government operations creates a balanced, year-round micro-economy that directly supports tenant stability and high rental yields.
Urban density studies conducted for the New Administrative Capital project over 250,000 permanent residents inhabiting the immediate surroundings of MU23. In addition to residential traffic, thousands of daily ministerial employees and corporate executives traverse the Al-Amal Axis and Mohamed Bin Zayed North Axis, creating a consistent commercial flow throughout both daytime business hours and evening leisure periods.
Financial Architecture and Asset Valuation
From a capital allocation perspective, Blue Sky Mall New Capital prices are engineered to offer accessible market entry without sacrificing premium infrastructure. Baseline investments initiate at EGP 2,932,650 for optimized 34-square-meter layouts. This pricing model delivers substantial value within Downtown New Capital, particularly because core operational amenities—including central VRV air conditioning, integrated security matrices, and smart building management systems—are built into the development foundation, preventing unexpected maintenance surcharges for future landlords.
From EGP 2,932,650
Accessible entry price point for prime Zone MU23 commercial property stock.
5% Down Payment
Preserves investor liquid cash flow during the pre-operational phase.
Up to 9 Years
Structured quarterly payments with zero interest or hidden fees.
The project demonstrates the identical architectural rigor and community standards that HUD Developments established in Key Mall New Administrative Capital.
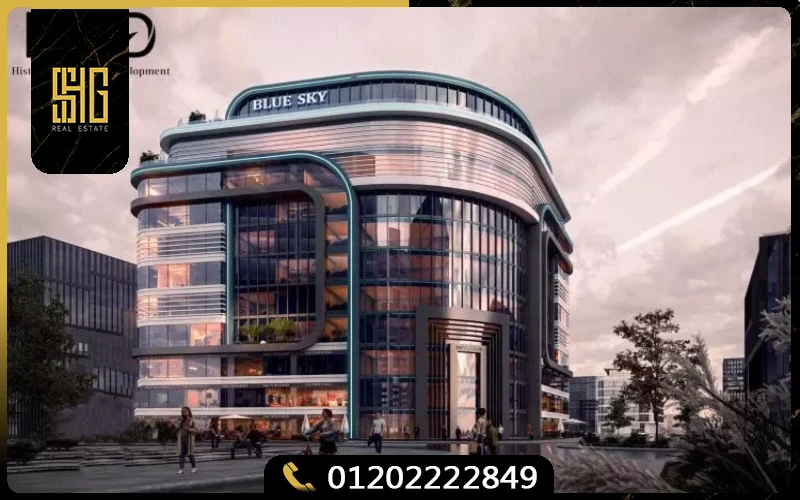
Diverse & Synergistic Unit Mix Across 9 Floors
The vertical integration of retail (Ground and 1st floors), medical clinics (3rd and 4th floors), and administrative offices (5th through 9th floors) fosters organic cross-traffic and a complementary business ecosystem:
Retail Shops & Dining
Floors: Ground & 1st Floor
From 34 sqm
Direct street boulevard frontage, double-height ceilings, and outdoor cafe terrace seating options.
Medical Clinical Suites
Floors: 3rd & 4th Floors
From 40 sqm to 85 sqm
Designed in compliance with Egyptian MOH standards with dedicated elevator access and antimicrobial finishes.
Administrative Corporate Offices
Floors: 5th to 9th Floors
From 35 sqm to 120 sqm
Panoramic curtain-wall offices overlooking the Iconic Tower with modular layout flexibility and meeting lounges.
Architectural Façade Engineering & Microclimate Management
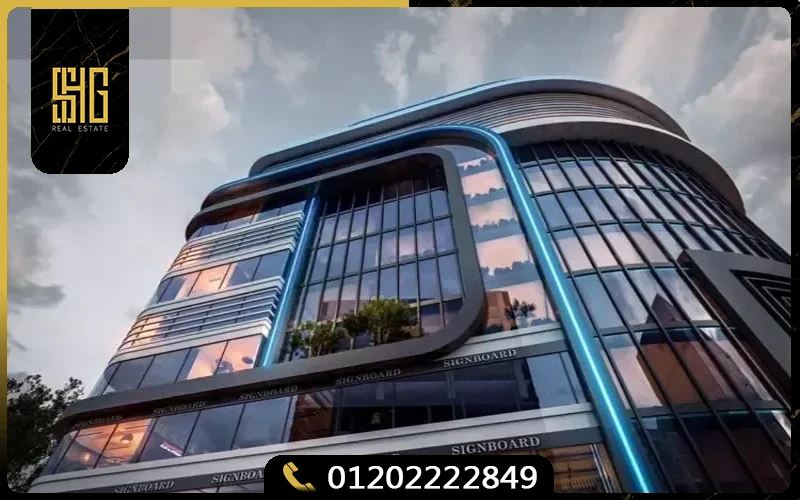
Blue Sky Mall employs advanced architectural façade engineering designed to mitigate extreme solar thermal heat gain while capturing natural daylight. The exterior building envelope utilizes double-glazed Low-E structural curtain walls that dramatically reduce interior HVAC energy consumption by up to 28% compared to standard commercial towers.
Furthermore, internal vertical circulation has been engineered with spatial separation protocols. Dedicated patient and clinical elevators operate independently from executive corporate office elevators and retail escalators. This ensures that visitors seeking healthcare consultations experience quiet, sterile access pathways, while shoppers and dining patrons enjoy vibrant, visually stimulating concourses without congestion.
Established and Future-Ready Infrastructure in Downtown New Capital
Unlike speculative projects located in remote, unserviced desert perimeters, Blue Sky Mall is embedded in an active, functioning urban matrix. Key operational civic assets in immediate proximity include:
- Populated Residential Neighborhoods: Districts R2 and R3 house thousands of residents, providing an immediate customer base.
- Insurance Hospital Complex: Located within a short 10-minute walk, generating steady daily healthcare traffic.
- New Capital Monorail Station: Situated just a 5-minute walk away, linking the property directly to New Cairo and Central Cairo.
- Arterial Highway Grid: Direct access via the Mohamed Bin Zayed Axis and Al-Amal Axis.
- Governmental Vicinity: Minutes from ministerial headquarters, the Central Bank, and the Diplomatic Quarter.
Benefiting from prime arterial connectivity in New Capital, the community enjoys immediate adjacency to leading master-planned developments, positioned just minutes from Okan 2 New Capital by El Ezz: Office Spaces, Prices & Payment Plans.
Modern Building Systems & Smart Amenities
Blue Sky Mall integrates commercial infrastructure designed for high operating efficiency, sustainability, and superior visitor experiences:
- Centralized Building Management System (BMS) for HVAC, lighting, and power optimization.
- VRV central air conditioning with individual digital thermostats per unit.
- Solar-assisted roof power generation and heat-reflective double glazing.
- Dedicated high-speed fiber-optic data network with redundant ISP routing.
- 24/7 intelligent CCTV monitoring, fire suppression systems, and biometric security.
- Underground multi-level parking decks with automated vehicle entry sensors.
- Dedicated loading docks and service elevators ensuring unobtrusive logistical support for retail deliveries.
- High-capacity backup power generation providing seamless electrical continuity for medical clinics and financial data systems.
Commercial Rental Yield Projection and Exit Liquidity
Commercial real estate metrics in Zone MU23 show strong underlying capital performance. Due to the strict density controls and prime arterial frontage opposite the Central Business District, secondary market liquidity for commercial spaces remains among the highest in Egypt. Conservative economic models indicate annual net rental yields between 9% and 13% for finished clinical and administrative spaces, with prime street-level retail units projecting up to 16% annualized returns.
Investors evaluating competitive capital yields and extended installment programs across New Capital regularly benchmark this offering against Ezdan Mall New Capital to optimize portfolio allocation.
Inquire for Available Commercial & Clinic Units
To receive master plans, review available floor layouts, or coordinate an executive consultation with HUD Developments’ advisory desk, connect with us directly:
- Direct Advisory Line: 01050005307
- Official WhatsApp Channel: 01050005307