 City Edge Developments
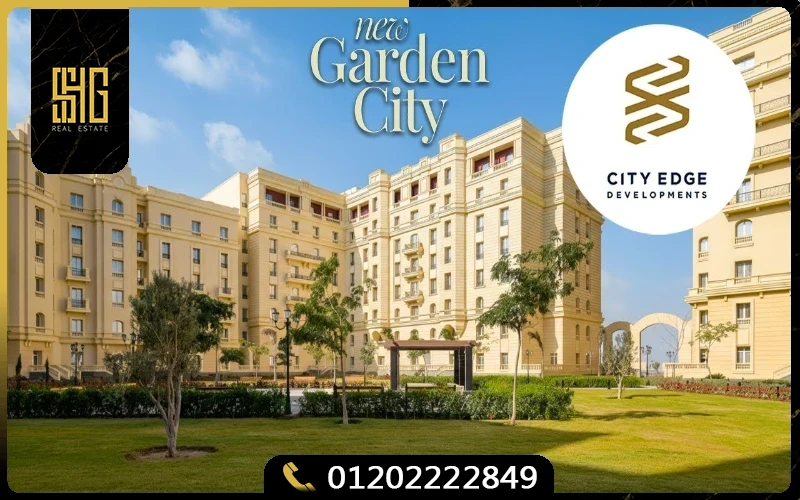
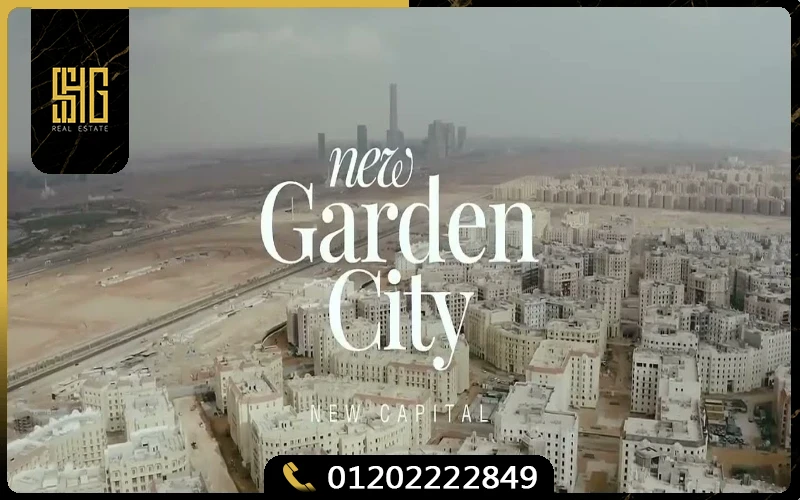
Compound Garden City New Capital is an iconic French-inspired master-planned residential destination developed by City Edge Developments across an expansive 1,000 feddans in the prestigious R5 District of Egypt’s New Administrative Capital. Conceptualized to resurrect the classical architectural grandeur of historic Downtown Cairo and Parisian Belle Époque boulevards, New Garden City seamlessly pairs classical European ornamental facades with cutting-edge 21st-century smart city infrastructure. Featuring a low-density urban plan where 80% of total land area is dedicated to lush parks, tree-lined avenues, and water features, the development delivers an aristocratic lifestyle for executive families and selective real estate investors.
The community showcases an extensive selection of residential formats, ranging from elegant 1-to-3-bedroom apartments and townhouses to twin houses and grand standalone villas spanning 74 to 495 square meters. With competitive entry pricing starting from EGP 3,600,000 and accessible payment options requiring just 5% down payment with installment schedules extending up to 12 years with zero interest, Garden City establishes a timeless benchmark for heritage luxury and sustained capital growth.
Contact our specialized property consultants to explore current inventory, floor plans, and flexible 12-year payment plans:
Call | WhatsApp: 01050005307
Garden City New Capital Strategic Location & Regional Connectivity
Positioned strategically in the heart of the R5 District—officially designated as the New Garden City heritage zone—the compound occupies a prime central corridor along the capital’s residential spine between the R4 and R6 neighborhoods. Homeowners benefit from mature surrounding infrastructure, tranquil wide boulevards, and immediate adjacency to the Central Business District (CBD) and the Iconic Tower.
The development is served by four major primary access portals opening directly onto expansive 70-meter-wide thoroughfares with interlocking stone paving, ensuring seamless traffic circulation, unhindered emergency vehicle passage, and rapid integration with the Mohamed Bin Zayed Axis.
Key Arterial Connectors & Notable Landmarks
- 2 Minutes to Green River Linear Park: Immediate walking and cycling access to waterfront promenades and central botanical gardens.
- 3 Minutes to Iconic Tower & Central Business District (CBD): Fast commuting to Africa’s tallest skyscraper and multinational banking headquarters.
- 5 Minutes to Mohamed Bin Zayed Axis: Direct highway linkage connecting to New Cairo, the Middle Ring Road, and Suez Road.
- 5 Minutes to Cathedral of the Nativity & Grand Mosque: Minutes from landmark national cultural and architectural monuments.
- 7 Minutes to the Government Quarter & Cabinet Complex: Convenient proximity to ministerial headquarters and administrative ministries.
- 8 Minutes to International University Campuses: Near the University of Hertfordshire and premier educational institutes.
- 10 Minutes to Medical City: Immediate access to comprehensive specialized hospitals and diagnostic clinics.
- 12 Minutes to Central Monorail Station: Effortless public transit mobility linking across Greater Cairo.
- 15 Minutes to New Capital International Airport: Direct expressway access facilitating frequent travel.
Benefiting from prime arterial connectivity in New Capital, the community enjoys immediate adjacency to leading master-planned developments, positioned just minutes from Castle Landmark New Capital.
French Belle Époque Architecture & Master Plan Engineering
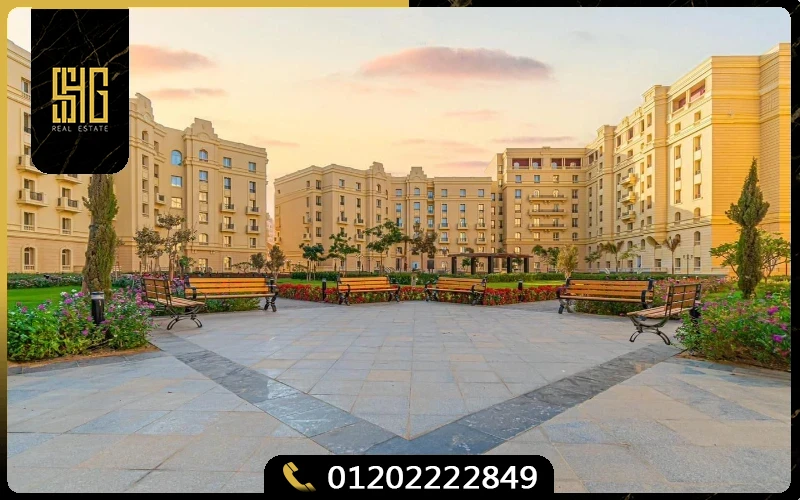
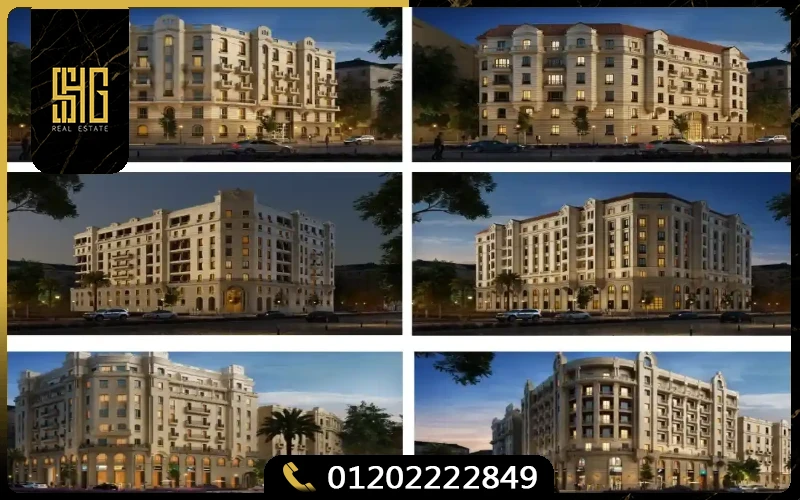
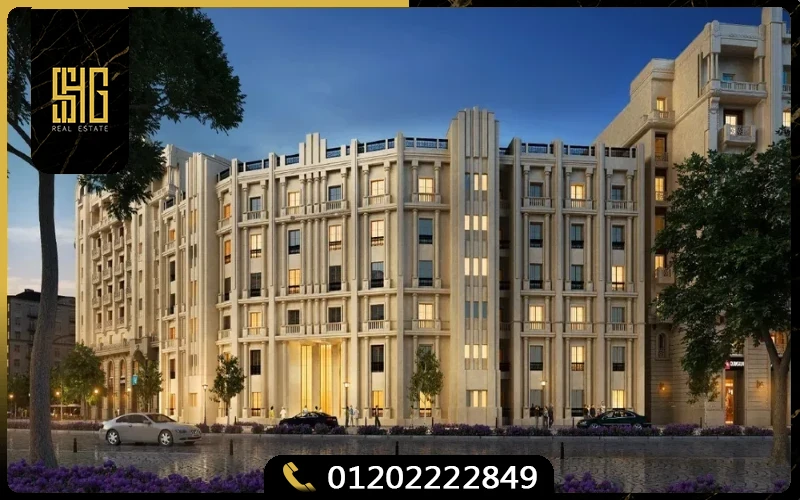
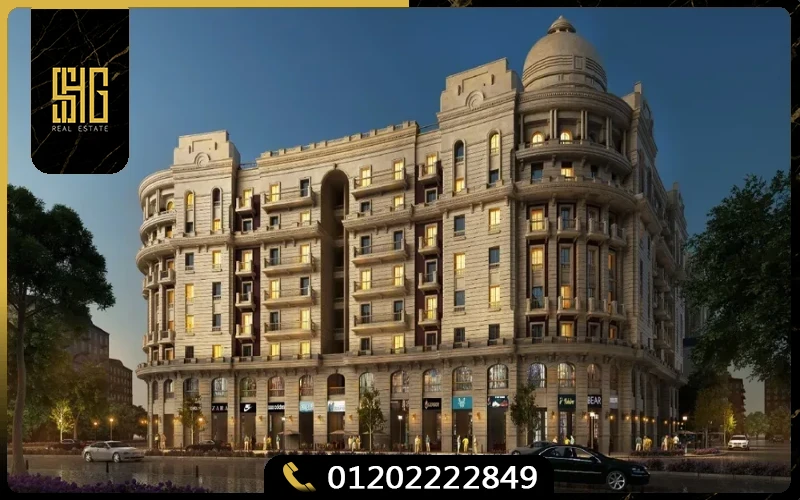
City Edge Developments created Garden City around a timeless architectural vision. Unlike generic contemporary glass developments, Garden City revives classical French Haussmannian architecture characterized by decorative cornices, ornate wrought-iron balconies, arched windows, symmetrical facades, and ground-level retail arcades reminiscent of Parisian boulevards.
The master plan thoughtfully distributes buildings across nine harmonious phases to preserve intimacy, open sightlines, and natural illumination. Residential apartment buildings are intentionally restricted to ground floor plus five upper levels (G+5), maintaining a welcoming human scale that prioritizes privacy and community charm:
80% Parkland & Open Boulevards
An expansive network of botanical gardens, tree-lined promenades, and ornate fountains that naturally cool temperatures and buffer external urban noise.
Classical Parisian Arcades
Ground-floor pedestrian arcades hosting artisanal French bakeries, gourmet cafes, boutique fashion stores, and neighborhood flower shops.
Low-Rise Human Scale (G+5)
Carefully calibrated building heights ensuring abundant natural sunlight for lower floors while preserving panoramic green views for all residents.
Standalone Villa & Tower Enclaves
Dedicated cul-de-sacs hosting standalone mansions, twin houses, and select residential towers positioned to eliminate shadow overlap.
Garden City New Capital Unit Types & Floor Plan Specifications
The residential portfolio of Garden City addresses the complete spectrum of family requirements, balancing compact starter apartments with expansive multi-level family residences and independent standalone villas:
1-Bedroom Apartments
Size Range: 74 sqm to 140 sqm
Configuration: 1 Bed + Living Salon + French Balcony
Smart functional apartments offering classical French charm, optimal for young professionals and high-yield executive rental portfolios.
2-Bedroom Apartments
Size Range: 125 sqm to 205 sqm
Configuration: 2 Bedrooms + 2 Baths + Salon + Terrace
Spacious homes featuring cross-ventilation, open-plan dining rooms, and private balconies overlooking landscaped boulevards.
3-Bedroom Family Apartments
Size Range: 200 sqm to 355 sqm
Configuration: 3 Bedrooms + Maid’s Room + 3 Baths
Grand family residences boasting double-height ceilings, corner dual light exposures, and master suites with walk-in dressing rooms.
Townhouses & Standalone Villas
Size Range: Up to 495 sqm
Features: Private Garden Plot + Grand Entrances
Exclusive French château-style detached and semi-detached homes set on private plots with swimming pools and private garages.
Garden City New Capital Pricing Structure & Valuation
City Edge Developments established unit pricing to deliver compelling value within the premium R5 District. With apartment rates averaging EGP 55,000 per square meter, Garden City stands 10% to 15% below competing luxury compounds in the immediate vicinity while delivering superior green space ratios and heritage architectural styling:
1-Bedroom Apartments
Starting from EGP 3,600,000
74 to 80 sqm boutique apartments offering high rental yields and entry-level capital commitment.
2-Bedroom Apartments
Starting from EGP 4,425,000
125 to 205 sqm spacious residences featuring garden vistas and open-plan family salons.
3-Bedroom Family Apartments
Starting from EGP 6,875,000
200 to 355 sqm expansive residences with grand reception rooms, ensuite baths, and maid’s quarters.
Townhouses & Villas
Custom Quotations
Semi-detached and standalone French château homes set within private grounds with swimming pool plots.
Investors evaluating competitive capital yields and extended installment programs across New Capital regularly benchmark this offering against Kardia New Capital to optimize portfolio allocation.
Payment Schemes & Pioneer 12-Year Financing Horizon
City Edge Developments provides exceptional financial accessibility through extended interest-free installment models that significantly reduce monthly capital commitments for homebuyers:
Standard 12-Year Plan
- 5% Initial Down Payment
- Equal monthly or quarterly installments over 12 full years
- Zero interest charges
- Longest financing duration in the R5 district
Finishing Options
- Semi-finished units for custom interior design
- Fully finished turnkey packages available
- Premium European sanitary and flooring fixtures
- Delivered to the highest institutional standards
Cash Purchase Benefit
- Upfront cash discounts up to 30%
- Immediate equity capitalization
- Priority selection of unit floor level and boulevard view
- Expedited legal registration and handover
Corporate Acquisition Plan
- Structured payment schedules for corporate housing
- Bulk discounts for multi-unit purchases
- Dedicated property management support
- Custom leaseback advisory
Resort Amenities, Community Infrastructure & Smart Security
Garden City functions as a fully integrated, self-sustaining metropolis where recreation, wellness, and daily commercial conveniences are accessible within minutes:
- 24/7 Multi-Portal Security: Multiple manned security entry gates, electronic access cards, and continuous CCTV coverage monitoring all avenues and building foyers.
- Aquatic Leisure Facilities: Multiple swimming pools including family recreational pools, Olympic-length lap pools, and private ladies-only swimming facilities.
- Comprehensive Athletic Complex: Modern fitness gymnasiums, group exercise studios, tennis courts, basketball arenas, and regulation football fields.
- Integrated Commercial Hub: Supermarkets, bakeries, pharmacies, medical clinics, and European cafes lining the ground-floor arcades.
- Continuous Car-Free Trails: Dedicated jogging and cycling tracks winding safely through 80% green landscapes without crossing vehicle roads.
- Underground Resident Parking: Multi-tier basement garages under all residential buildings, keeping surface avenues car-free and peaceful.
- Smart City Infrastructure: Automated building management systems, centralized fiber optics, and backup power generators ensuring continuous utility operations.
Investment Economics & Capital Appreciation Outlook
Investing in Garden City New Capital delivers solid economic value driven by multiple tangible factors:
- Distinctive Heritage Brand: French classical architecture gives Garden City permanent aesthetic differentiation, ensuring high tenant retention and resilient property values that resist architectural obsolescence.
- Governmental Rental Demand: The proximity to ministerial districts, diplomatic zones, and universities generates consistent rental demand yielding between 7% and 9% annually.
- 12-Year Capital Leverage: Controlling a prime home in a 1,000-acre master development with only 5% initial capital and 12 years of interest-free financing maximizes capital leverage and personal liquidity.
About the Master Developer: City Edge Developments
City Edge Developments stands as one of Egypt’s premier national real estate developers, managing a prestigious land portfolio exceeding 900 feddans across Egypt’s most strategic urban expansion zones, including the New Administrative Capital, Sheikh Zayed, and New Alamein.
Backed by partnerships with major governmental and financial institutions, City Edge brings unmatched financial stability, institutional construction standards, and transparent delivery milestones. In the New Capital, City Edge demonstrated its capabilities through flagship projects such as Al Maqsad in R3 and Maspero Business Tower in Downtown Cairo.
The project demonstrates the identical architectural rigor and community standards that City Edge Developments established in Maspero Business Tower.
Due Diligence & Buying Advisory
Prospective purchasers evaluating homes in Garden City should consider these key recommendations:
- Phase Selection: Buyers seeking near-term occupancy should target initial phases like Verandas and Centria, while those seeking extended payment horizons can select later phase releases.
- Finishing Standard: Choose between semi-finished units for personalized interior fit-outs or fully finished turnkey homes executed to City Edge’s premium specifications.
- Boulevard vs. Garden Orientation: Units overlooking the central green boulevards or water fountains command the highest long-term resale liquidity.
Connect with our property specialists for a comprehensive portfolio consultation, unit availability, and exclusive commercial offers:
Call | WhatsApp: 01050005307