 Royal Developments
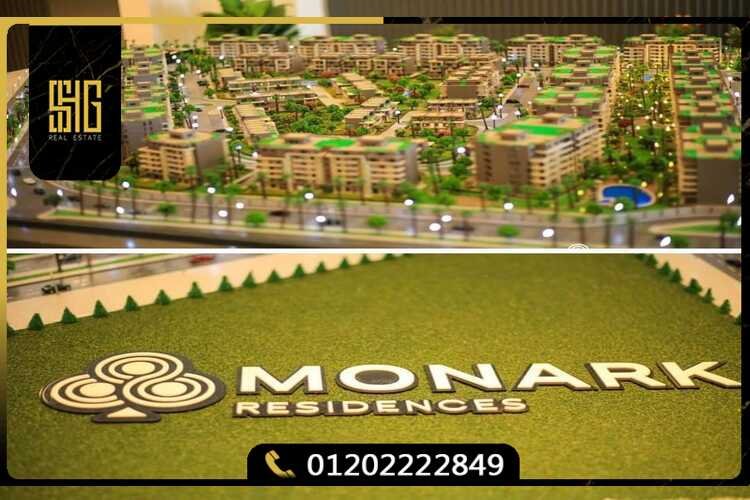
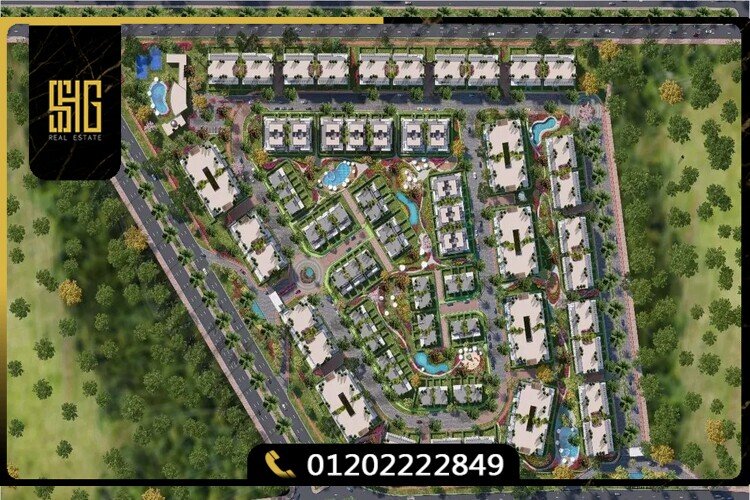
 Monark Residences Mostakbal City stands as an architectural benchmark and sustainable residential sanctuary within Egypt’s premier green metropolis, Mostakbal City. Developed by Royal Developments in partnership with the award-winning consulting firm Yasser Al-Beltagy Architects (YBA), this 40-acre master-planned community combines contemporary elegance with nature-centric urban planning. Situated along the Northern Axis directly opposite Madinaty, Monark Residences offers an exclusive collection of luxury apartments, townhouses, quattro villas, and signature sky residences. Characterized by an 80/20 master planning principle—where 80% of the entire footprint is dedicated to landscaped botanical gardens, cascading artificial lakes, and pedestrian promenades—the compound delivers an autonomous, high-comfort living experience backed by a flexible 10-year payment framework.
Why Invest in Monark Residences Mostakbal City?
Investing in Monark Residences Mostakbal City offers long-term capital preservation and rental appreciation within one of East Cairo’s fastest-growing submarkets. Key fundamentals backing the development include:
- Unmatched 80/20 Eco-Design: Only 20% of the 40-acre development is allocated to residential structures, ensuring unmatched tranquility, clean air, and lush panoramic garden views for every unit.
- Strategic Frontage Opposite Madinaty: Positioned directly on the Northern Axis, residents benefit from the extensive service ecosystem of Madinaty while enjoying the low-density exclusivity of Mostakbal City.
- Institutional Master Builder Track Record: Royal Developments brings over 18 years of established real estate delivery across Greater Cairo, ensuring timely handovers, robust engineering, and transparent governance.
- Accessible 7% Capital Outlay: Investors secure freehold ownership with an accessible 7% initial down payment, spreading the remaining balance over 10 years of equal installments with zero interest during construction.
- Human-Scale Low-Density Living: Residential blocks are strictly limited to Ground Floor plus 6 Typical Floors (G+6), preventing overcrowding and guaranteeing high privacy.
Monark Residences Mostakbal City Location & Regional Connectivity
The geographic placement of Monark Residences Mostakbal City establishes seamless transit links between Cairo’s historic districts, New Cairo, and the New Administrative Capital. Situated within Phase 1 of Mostakbal City, the compound enjoys direct frontage along key municipal highways:
Nearby Landmarks & Arterial Drive Times:
- New Administrative Capital: Approximately 15 to 17 minutes via the Middle Ring Road and regional highway connectors.
- The American University in Cairo (AUC): Just 15 minutes away, providing effortless academic commutes for faculty and students.
- Cairo International Airport (CAI): Reachable within 30 to 35 minutes via Suez Road and the Eastern Ring Road.
- Madinaty Central Services: Directly facing Madinaty’s commercial and entertainment centers across the Northern Axis.
- Major Highway Links: Direct feeder access to Suez Road, Ismailia Desert Road, the Regional Ring Road, and Al Fattah Al Aleem Axis.
Benefiting from prime arterial connectivity in Mostakbal City, the community enjoys immediate adjacency to leading master-planned developments, positioned just minutes from The City of Odyssia Compound.
Architectural Vision & Master Planning by YBA
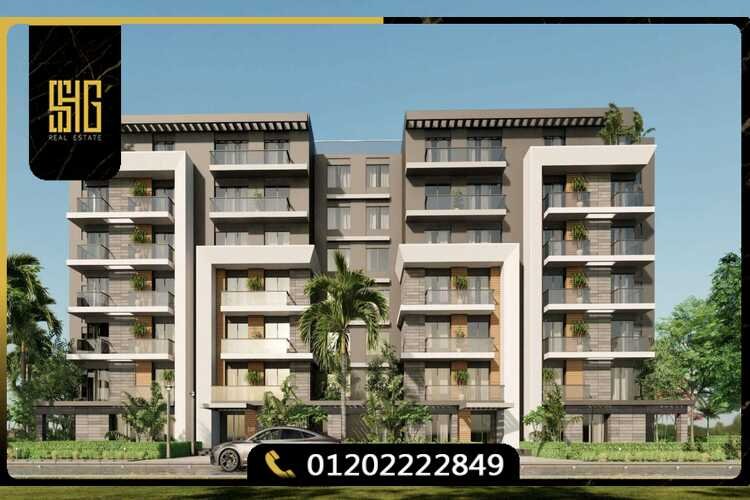
The visual harmony of Monark Residences Mostakbal City is conceived by Yasser Al-Beltagy Architects (YBA), an architectural practice renowned for delivering prestigious commercial and residential landmarks across the Middle East. The architectural philosophy prioritizes sustainable thermal performance, visual balance, and privacy:
- Contemporary Minimalist Facades: Double-glazed reflective glass curtain walls paired with earthy composite stone finishes that blend naturally with the surrounding botanical landscape.
- Controlled Sun Orientation: Each residential building is positioned along solar-optimized angles to maximize indirect natural light while minimizing thermal heat gain during summer months.
- Underground Vehicular Circulation: Subterranean parking garages run beneath residential clusters, completely removing street-level traffic from family recreational spaces and children’s play areas.
- Linear Water Spines: Interconnected artificial lakes and cascading water features run parallel to the residential avenues, cooling microclimates and offering serene waterfront vistas.
Monark Residences Mostakbal City Unit Types & Spatial Layouts
Royal Developments has engineered a diverse inventory at Monark Residences Mostakbal City, tailoring floor plans to modern family requirements, multi-generational households, and discerning real estate investors:
1. Luxury Apartments (2 to 4 Bedrooms):
Designed for contemporary urban living, apartment residences range from 125 square meters to 220 square meters. Units feature spacious open-plan reception halls, master bedrooms with en-suite bathrooms and dressing areas, dedicated maid’s quarters, and deep panoramic terraces overlooking the central lakes.
2. The Townhouse & Quattro Villa Collection:
For buyers seeking dedicated garden spaces and standalone privacy, townhouses and quattro villas provide built-up areas ranging from 215 square meters to 310 square meters. These homes offer private landscaped gardens, two-car carports, ground-floor living areas, and expansive second-floor family lounges.
3. Signature Sky Villas & Spine Villas:
The pinnacle of luxury within Monark Residences, signature Sky Villas and linear Spine Villas scale from 320 square meters up to 500 square meters. Featuring double-height ceilings, private internal elevators, private rooftop plunge pools, and independent service wings, these homes represent the height of villa living in Mostakbal City.
Monark Residences Mostakbal City Price Matrix & Property Spaces
The pricing architecture at Monark Residences Mostakbal City balances competitive per-meter value with high-grade construction standards:
| Unit Type | Built-Up Area (BUA) | Starting Price (EGP) | Initial Down Payment | Installment Period |
|---|---|---|---|---|
| Luxury 2-Bedroom Apartment | 125 – 145 sqm | EGP 6,400,000 | 7% (EGP 448,000) | Up to 10 Years |
| Spacious 3-Bedroom Apartment | 160 – 195 sqm | EGP 8,200,000 | 7% (EGP 574,000) | Up to 10 Years |
| Executive 4-Bedroom Residence | 200 – 220 sqm | EGP 11,500,000 | 7% (EGP 805,000) | Up to 10 Years |
| Quattro Villa / Townhouse | 215 – 275 sqm | EGP 15,800,000 | 7% (EGP 1,106,000) | Up to 10 Years |
| Signature Sky & Spine Villa | 320 – 500 sqm | EGP 28,000,000 | 7% (EGP 1,960,000) | Up to 10 Years |
Flexible Payment Plans & Installment Structure
To facilitate accessible entry for private families and real estate portfolios, Royal Developments has instituted a customer-centric financial model at Monark Residences Mostakbal City:
- Reservation Down Payment: Starting from 7% upon contract signing.
- Long-Term Installments: Equal quarterly installments extending over up to 10 years.
- Zero Construction Interest: Fixed installment amounts with zero hidden interest fees throughout the construction phase.
- Cash Purchase Incentive: Attractive upfront cash discounts of up to 25% for full cash settlements.
Investors evaluating competitive capital yields and extended installment programs across Mostakbal City regularly benchmark this offering against Green Square Mostakbal City to optimize portfolio allocation.
Comprehensive Lifestyle Amenities & Sustainable Infrastructure
Rather than relying solely on municipal utilities, Monark Residences Mostakbal City is engineered as a fully integrated, self-sustaining living environment featuring comprehensive lifestyle, wellness, and commercial amenities:
Wellness & Sports Complex
Olympic-sized swimming pools, covered heated women’s pools, full-service health spa, fully equipped gym, professional tennis and padel courts, and multi-purpose sports arenas.
Commercial & Retail Strip
Vibrant open-air shopping mall housing gourmet restaurants, international coffee shops, retail boutiques, a comprehensive supermarket, and banking branches.
Green Mobility & Recreation
Over 5 kilometers of dedicated, shaded running and cycling tracks completely insulated from vehicular roads, passing through botanical gardens and scenic lakefronts.
Smart Security & Infrastructure
24/7 smart electronic gates with biometric access, high-resolution AI-powered surveillance cameras, smart garbage chute systems, and triple-play fiber optic telecommunication grids.
Master-Planned Privacy: Spatial Zoning Strategy
A crucial consideration for luxury buyers in master-planned communities is the preservation of privacy between mid-rise apartment buildings and standalone villa enclaves. At Monark Residences Mostakbal City, Royal Developments resolved this through an intelligent zoning strategy:
- Topographical Elevation Shifts: Natural topographical variations elevate villa sectors above central roads, eliminating visual intrusion and ensuring private horizon views.
- Dense Botanical Buffer Zones: Multi-tiered landscaping, evergreen tree rows, and decorative earth berms physically separate apartment communities from private villa courtyards.
- Independent Gated Access: The villa collection features independent security gates and dedicated internal avenues, eliminating through-traffic and preserving quiet residential seclusion.
About the Master Developer: Royal Developments
The credibility and execution speed of Monark Residences Mostakbal City are grounded in the solid track record of Royal Developments. Founded in 2007 under the visionary leadership of Eng. Sherif Shaalan, the firm has spent almost two decades executing residential, administrative, and commercial projects across Egypt.
With an extensive portfolio exceeding 50 completed projects, Royal Developments has earned a sterling reputation for financial transparency, adherence to delivery schedules, and high architectural quality. Notable commercial and residential milestones include:
- Capital Prime Mall: A premier mixed-use administrative and medical landmark in the New Administrative Capital.
- Royal Green: An eco-conscious residential development in the Fifth Settlement, New Cairo.
- Royal Panorama: A signature mixed-use development combining commercial plazas and residential apartments in New Cairo.
Engineered to rival prestigious regional developments, the compound aligns with the quality benchmarks established in Aria Mostakbal City.
Frequently Asked Questions About Monark Residences Mostakbal City
Where is Monark Residences located in Mostakbal City?
Monark Residences is located along the Northern Axis of Mostakbal City directly opposite Madinaty, approximately 15 minutes from the American University in Cairo (AUC) and 17 minutes from the New Administrative Capital.
Who is the developer of Monark Residences Mostakbal City?
Monark Residences is developed by Royal Developments in partnership with consulting architect Yasser Al-Beltagy (YBA), featuring over 18 years of successful real estate deliveries across Greater Cairo.
What types of properties are available in Monark Residences?
The compound offers luxury apartments (125 to 220 sqm) and an exclusive villa collection comprising townhouses, quattro villas, and signature sky and spine villas (215 to 500 sqm).
What payment plans are offered for Monark Residences Mostakbal City?
Buyers can secure units with a 7% down payment and pay the remaining balance over up to 10 years in equal installments with zero interest during construction.
What amenities are included in Monark Residences Mostakbal City?
The development features a commercial shopping strip, sports clubs with Olympic and heated pools, tennis courts, over 5 km of jogging and cycling tracks, medical clinics, AI security surveillance, and dedicated underground parking.
For unit availability, official floor plans, and priority booking at Monark Residences Mostakbal City:
Call or WhatsApp: 01050005307