 Taj Misr Developments
Ezdan Mall New Capital (ازدان مول العاصمة الإدارية) represents a premier mixed-use commercial destination developed by Taj Misr Developments—the prominent developer behind the acclaimed De Joya series. Strategically anchored in the vibrant Downtown MU19 commercial corridor of Egypt’s New Administrative Capital, this masterfully planned commercial complex spans 1.6 acres with a six-story elevation (24 meters), integrating luxury retail boutiques, corporate administrative offices, certified medical clinics, and open-air lifestyle experiences into one high-visibility urban center.
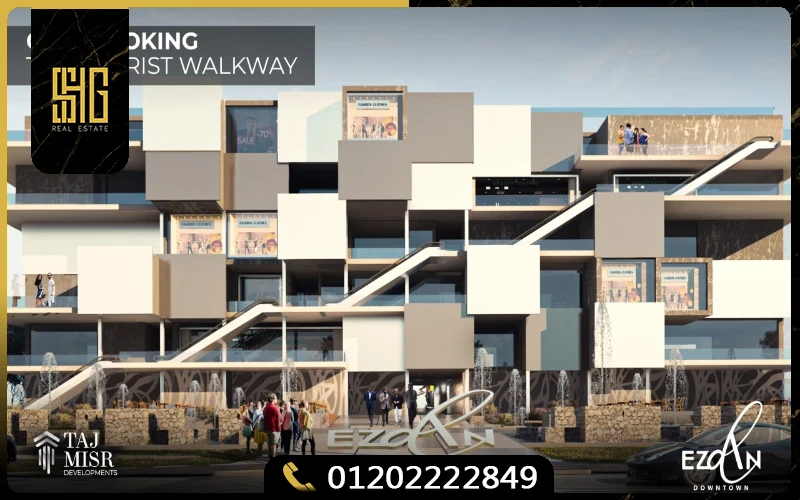
Commanding direct, unobstructed frontage along the New Capital Tourist Promenade and enjoying scenic views facing the Al Masa Hotel, Ezdan Mall is engineered to maximize pedestrian footfall, corporate visibility, and sustained capital appreciation. With burgeoning corporate demand for operational business hubs in Downtown New Capital, Ezdan Mall provides turnkey readiness, sophisticated multi-zone architectural layout, and institutional-grade infrastructure for domestic and multinational tenants.
Downtown MU19 Nexus
Direct positioning opposite Al Masa Hotel and the pedestrian Tourist Promenade in the heart of the central commercial district.
Dual-Stream Footfall
Adjacent to the New Capital Monorail Station, capturing continuous transit commuters and affluent hospitality visitors.
8-Year Installment Plan
Accessible 10% reservation down payment paired with interest-free equal installments over 8 full years.
Strategic Downtown MU19 Location and Regional Connectivity
The prestigious Downtown MU19 sector was selected by Taj Misr Developments following intensive commercial feasibility assessments confirming its strategic role as the commercial and lifestyle nucleus of the New Administrative Capital. Ezdan Mall New Capital is situated precisely at the junction where governmental governance, international commerce, and lifestyle tourism intersect.
The development enjoys immediate walking proximity to the New Capital Central Monorail Station, providing high-frequency transit connections across Greater Cairo, New Cairo, and regional hubs. Furthermore, its closeness to the Government District, the Ministries Zone, and the densely populated R7 and R8 residential districts establishes a substantial captive audience of civil executives, corporate professionals, and affluent families requiring daily retail and healthcare services.
- Al Masa Hotel & Tourist Promenade: Direct frontage overlooking luxury hospitality plazas and landscaped pedestrian walkways.
- Government District & Ministries Complex: Situated just 5 minutes away, facilitating corporate and administrative synergy.
- Cultural Arts City & Opera House: Accessible within 3 minutes via main inner boulevards.
- Arterial Highway Matrix: Immediate access to the Regional Ring Road, Mohammed Bin Zayed North Axis, and Al-Amal Axis.
- New Capital International Airport: Reachable in approximately 15 minutes via direct arterial expressways.
Benefiting from prime arterial connectivity in New Capital, the community enjoys immediate adjacency to leading master-planned developments, positioned just minutes from Rimini Mall Gloria Inn New Capital.
Ezdan Mall New Capital Commercial Units and Pricing Structure
Ezdan Mall New Capital delivers an intelligently segregated unit mix engineered to meet the operational demands of retail fashion brands, boutique dining, certified medical clinics, and multinational corporate headquarters. The project features ground-floor high-street shops, second-level retail concourses, dedicated medical floors, and top-tier administrative office suites.
Every commercial and medical suite is finished according to strict building specifications, featuring centralized climate control, dedicated fiber-optic infrastructure, and smart energy monitoring systems:
From EGP 3,500,000
Unit Sizes: 25 sqm to 40 sqm. Prime boulevard frontage with double-height storefronts and outdoor display options.
From EGP 2,800,000
Unit Sizes: 30 sqm to 50 sqm. Direct escalator access from the central atrium, ideal for specialty lifestyle brands.
From EGP 2,200,000
Unit Sizes: 35 sqm to 60 sqm. Designed in compliance with healthcare regulations, acoustic isolation, and dedicated medical elevators.
From EGP 2,000,000
Unit Sizes: 40 sqm to 80 sqm. High-efficiency workspaces with panoramic views of Al Masa Hotel and Downtown boulevard.
From EGP 2,500,000
Unit Sizes: 20 sqm to 35 sqm. Equipped with specialized ventilation, grease traps, and shared outdoor dining plazas.
Investors evaluating competitive capital yields and extended installment programs across New Capital regularly benchmark this offering against Modad Mall New Capital to optimize portfolio allocation.
Ezdan Mall New Capital ROI Projections and Investment Analysis
From an asset-valuation perspective, commercial real estate in the Downtown MU19 sector continues to exhibit steady capital appreciation. Because Downtown represents the focal leisure, shopping, and hospitality zone in the New Capital, commercial assets enjoy consistent tenant absorption and limited new plot availability.
Conservative economic models project annual net rental yields between 12% and 18% for operational units within Ezdan Mall New Capital. These returns are bolstered by the constant visitor volume drawn from Al Masa Hotel, regional monorail commuters, and surrounding administrative headquarters. The scarcity of ready-to-operate commercial real estate facing prime hotel plazas further ensures high liquidity and capital appreciation upon handover.
Architectural Masterplan and Human-Centric Design
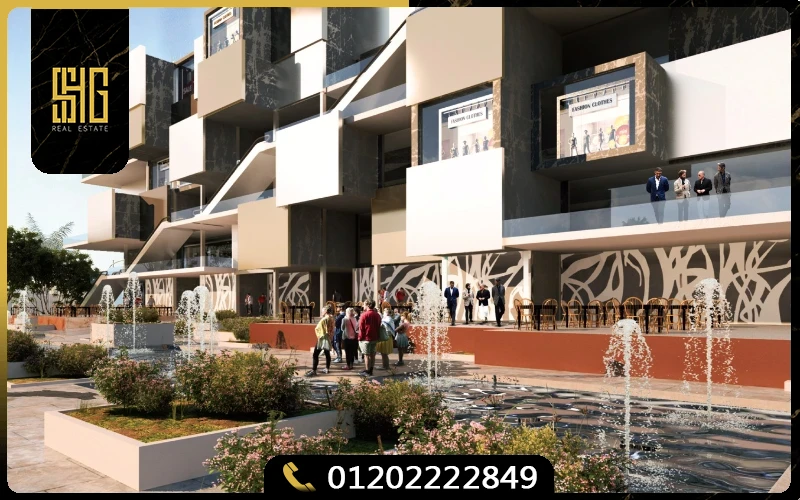
The architectural blueprint of Ezdan Mall was conceived by the distinguished architectural firm Space Consultancy, under the direction of Dr. Medhat Dorra. Rather than maximizing concrete mass at the expense of functionality, the project intentionally allocates its building footprint to just 1,996 square meters across the 1.6-acre parcel.
The remaining site surface is transformed into open landscaped piazzas, dancing water fountains, shaded pedestrian arcades, and outdoor seating zones that extend visitor dwell time. The exterior envelope incorporates Low-E double-glazed curtain walls designed to optimize natural daylight penetration while minimizing solar heat gain and operational air conditioning loads.
Internal Zoning Protocols and Operational Efficiency
To eliminate operational conflicts and preserve professional serenity, Ezdan Mall features distinct horizontal and vertical zoning protocols. Ground and lower floors cater to high-energy retail, international fashion labels, banking facilities, and cafes. In contrast, administrative and healthcare sectors occupy dedicated upper levels accessed by private elevators, acoustic barriers, and separate service halls.
Every commercial space is delivered pre-certified with municipal MEP schematics, smoke management infrastructure, and rapid municipal fire safety certification, ensuring seamless business launch timelines for corporate tenants and healthcare practitioners.
Ezdan Mall New Capital Payment Plans and Flexible Installment Options
Taj Misr Developments offers structured purchasing plans engineered to accommodate corporate investors and retail business operators seeking maximum capital liquidity:
- Down Payment: 10% upon contracting.
- Installment Duration: Balanced equal installments extending over 8 years.
- Interest Rate: 0% interest with no hidden fees or escalating financial burdens.
- Delivery Standards: Turnkey delivery with central air conditioning, smart infrastructure, and high-specification architectural finishes.
Core Advantages of Investing in Ezdan Mall New Capital
- Unrivaled Promenade Positioning: Direct frontage on the Tourist Promenade facing Al Masa Hotel, providing immense branding visibility.
- Developer Credibility: Taj Misr Developments’ track record of timely construction delivery across multiple flagship projects.
- Integrated Smart Infrastructure: Fiber-optic internet backbone, AI-assisted building management systems, and automated access gates.
- Multi-Level Parking: Underground smart parking decks with automated guidance systems to eliminate visitor congestion.
- Continuous Security Matrix: 24/7 CCTV surveillance, biometric security checkpoints, and modern fire containment systems.
The project demonstrates the identical architectural rigor and community standards that Taj Misr Developments established in De Joya 4 New Capital Compound.
Inquire for Available Units and Investment Consultations
To receive comprehensive unit blueprints, schedule an on-site visit, or discuss tailored commercial investment packages with Taj Misr Developments’ authorized advisory desk, reach out today:
- Direct Advisory Line: 01050005307
- Official WhatsApp Channel: 01050005307