 Pyramids Developments
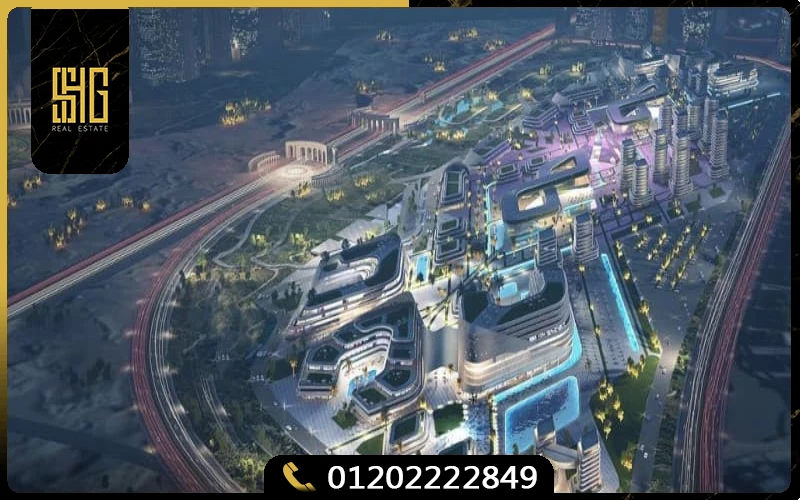
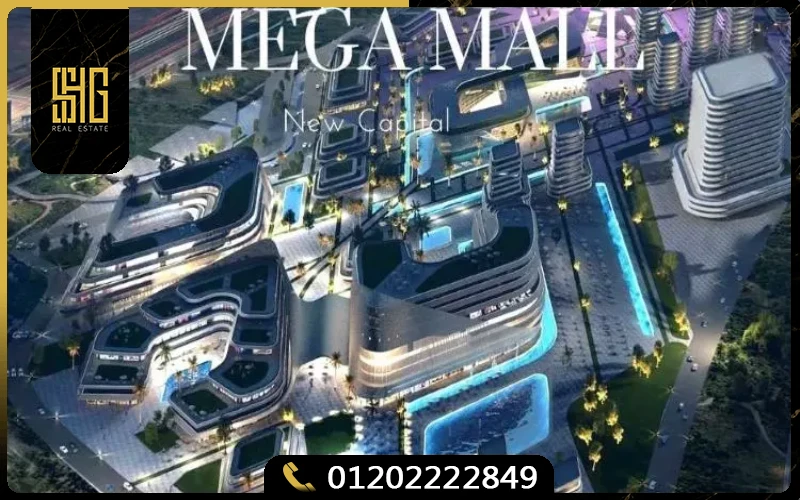
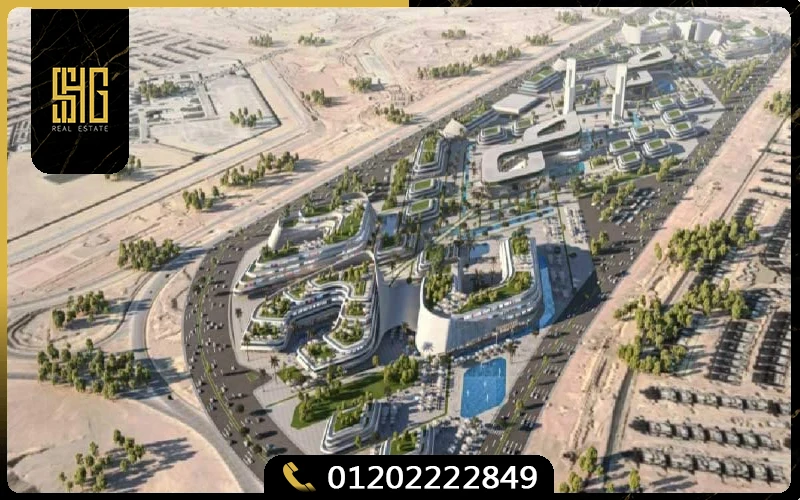
Mega Mall New Administrative Capital represents Pyramids Developments’ ambitious vision for Egypt’s largest commercial, administrative, medical, and entertainment destination, strategically positioned at the capital’s main entrance on the Northern and Southern Bin Zayed Axes. Spanning 140 acres of prime real estate overlooking the Green River and Tourist City, this groundbreaking mixed-use project allocates just 20% to construction, dedicating the remaining space to landscaped plazas, water features, and premium amenities that create a European-style commercial sanctuary. Developed by one of Egypt’s leading real estate companies with over 40 years of combined expertise, Mega Mall introduces multicultural architecture designed in Pharaonic, Western, Islamic, and Indian styles across separate buildings, delivering an exceptional business environment minutes from government districts and major residential zones.
The development features commercial, administrative, and medical units starting from 25 square meters, with prices beginning at EGP 40,000 per square meter for administrative and medical spaces. Flexible payment plans include options with 5% down payment and installments over 10 years at zero interest, making premium commercial real estate accessible to diverse business profiles. With innovative features including Egypt’s first virtual shopping experience using Meta technology, a hanging restaurant at 40 meters height, and comprehensive smart building systems, Mega Mall positions itself as the capital’s premier commercial investment destination.
Why Invest in Mega Mall New Administrative Capital?
Mega Mall stands out in the New Capital’s competitive commercial real estate market through several compelling advantages that make it worth serious consideration for investors and business operators seeking exceptional returns.
Prime Entrance Location: Positioned directly at the New Capital’s main entrance on both Northern and Southern Bin Zayed Axes, ensuring maximum visibility and accessibility for thousands of daily commuters and residents.
Unprecedented Project Scale: At 140 acres, Mega Mall represents the largest commercial-administrative-medical-entertainment complex in the New Capital, creating natural destination appeal that drives sustained foot traffic.
Competitive Square Meter Pricing: Starting at EGP 40,000 per square meter for administrative and medical units, with commercial spaces at EGP 110,000 per sqm, offering value pricing compared to Downtown district competitors.
Minimal Down Payment Entry: 5% down payment options with installments over 10 years at zero interest remove traditional capital barriers, making commercial ownership accessible to emerging businesses and established brands alike.
High-ROI Investment Returns: Payment plans offering 12-16% annual guaranteed returns for specific schemes create passive income streams while property appreciates, delivering dual revenue channels.
Multicultural Architectural Innovation: Each building features distinct cultural design themes (Pharaonic, Western, Islamic, Indian), creating memorable brand positioning for tenants and attracting diverse customer demographics.
Green River & Tourist City Proximity: Direct views and access to the capital’s primary recreational corridor ensure sustained visitor flow beyond business hours, supporting F&B and entertainment operations.
Proven Developer Track Record: Pyramids Developments brings 40+ years of experience and successful delivery of 8+ New Capital projects, ensuring quality construction and timeline adherence.
Mega Mall New Administrative Capital Location & Accessibility
Pyramids Developments selected this specific site after extensive market analysis identifying the New Capital’s main entrance as the optimal convergence point for residential traffic, government employment centers, and commercial activity. The location’s relationship to both Northern and Southern Bin Zayed Axes creates natural wayfinding advantages—every resident or visitor entering the capital from Cairo, New Cairo, or surrounding areas passes Mega Mall, generating organic visibility that paid advertising cannot replicate.
The compound’s frontage on a 130-meter-wide main axis provides exceptional street presence while ensuring multiple access points that distribute traffic efficiently during peak hours. Proximity to R5 and R6 residential districts, the capital’s largest population clusters, guarantees sustained local demand for retail, services, dining, and medical facilities regardless of tourist or business visitor fluctuations.
Key Landmarks Near Mega Mall:
- Located at the New Capital main entrance
- Directly on Northern and Southern Bin Zayed Axes
- Overlooking Green River and Tourist City
- Adjacent to Al-Fattah Al-Aleem Mosque
- Facing R4, R5, and R6 residential districts
- Near Al Masa Hotel
- Minutes from Government District and Diplomatic Quarter
- Close to La Vista City Compound
- Near Hyde Park and El Patio ORO compounds
- Direct access via Middle Ring Road connecting Katameya-Sokhna to Ismailia
- 5 minutes from Souq Al Dahab and Masjid Misr
- 10 minutes to Monorail Station
- Easy access to New Capital International Airport
Contact us to schedule a site visit and explore investment opportunities
Call | WhatsApp 01050005307
Benefiting from prime arterial connectivity in New Capital, the community enjoys immediate adjacency to leading master-planned developments, positioned just minutes from Mall Armonia Walk New Capital.
The project demonstrates the identical architectural rigor and community standards that Pyramids Developments established in Pyramids City Plaza New Capital.
Investors evaluating competitive 2027 capital yields and extended installment programs across New Capital regularly benchmark this offering against Zaha Park Mall New Capital to optimize portfolio allocation.
Design & Architecture at Mega Mall
Master Plan & Commercial Concept
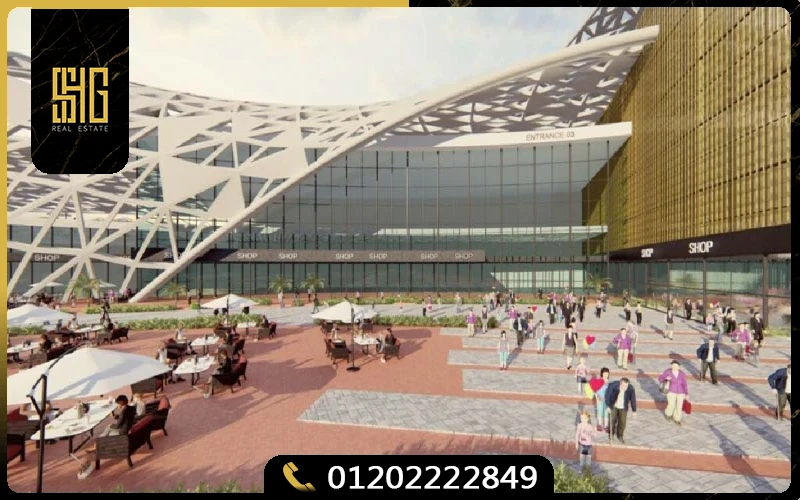
Mega Mall’s master plan reflects contemporary commercial urbanism principles that prioritize visitor experience and tenant success over density maximization. The 20% building coverage ratio creates generous spacing between structures, extensive pedestrian circulation areas, and abundant parking facilities that prevent the congested atmospheres typical of oversaturated commercial developments. This approach ensures every tenant benefits from pleasant shopping environments that encourage extended dwell times and repeat visits.
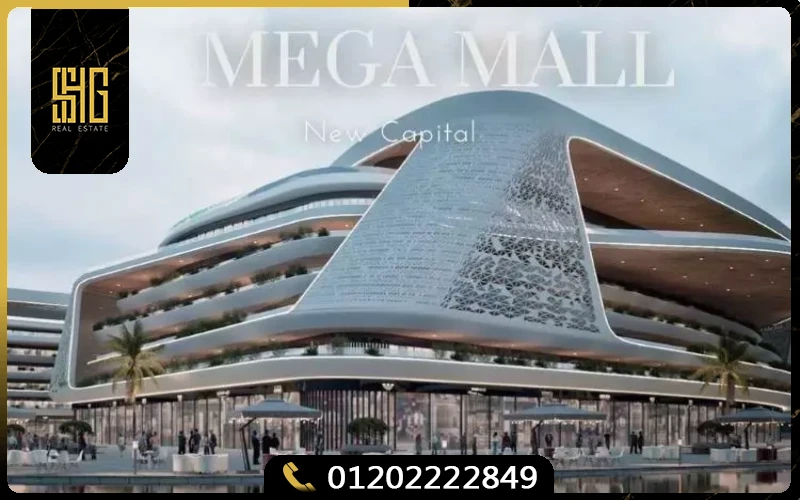
The architectural direction embraces unprecedented multicultural theming, with individual buildings designed in distinct cultural styles—Pharaonic grandeur, Western contemporary minimalism, Islamic geometric patterns, and Indian ornamental richness. This diversity creates visual interest that differentiates Mega Mall from generic glass-and-steel commercial centers, while giving tenants unique positioning opportunities within spaces that reflect their brand aesthetics or target demographics.
Skyline architectural features incorporated throughout the complex allow natural sunlight penetration deep into interior spaces, reducing artificial lighting requirements while creating pleasant working and shopping environments. Each building features dedicated entrances and elevator banks, providing tenant privacy and operational independence rather than forcing all businesses through shared circulation cores that create bottlenecks during peak periods.
Smart Technology & Unit Design
Mega Mall distinguishes itself as Egypt’s first fully fourth-generation technology-powered commercial complex, with integrated systems throughout individual units and common areas. Electronic gates manage vehicle and pedestrian entry while collecting traffic data that helps tenants understand peak activity periods for staffing and inventory optimization. High-speed internet infrastructure supports modern business requirements from payment processing to cloud-based operations and customer engagement platforms.
Interior planning within commercial units prioritizes flexibility and adaptation potential. Spaces deliver semi-finished specifications for commercial areas and fully-finished for administrative, medical, and hotel units, allowing businesses to customize according to brand standards while maintaining structural quality and MEP infrastructure. Soundproofing layers between units ensure quiet professional environments even in mixed-use buildings housing diverse business types.
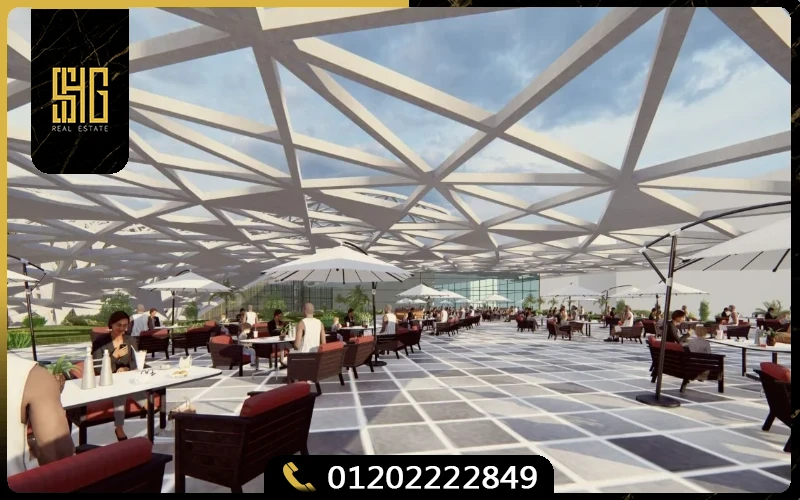
Rooftop areas transform from unused space into employee amenity zones featuring rest areas, cafes, yoga facilities, gyms, meditation spaces, and PlayStation zones. This innovative approach increases usable square meters without expanding building footprints while providing tenant recruitment and retention advantages through superior workplace environments.
Unit Types in Mega Mall New Administrative Capital
Pyramids Developments structured Mega Mall’s unit mix to accommodate businesses across different scales and industries, from boutique retailers to multinational medical providers and corporate headquarters.
Commercial units starting from 22 square meters cater to compact retail operations, quick-service food concepts, accessory boutiques, and specialty stores that maximize efficiency without requiring extensive inventory space. These entry-level units provide affordable access to prime foot traffic for emerging businesses or established brands testing new market segments.
Mid-range commercial spaces spanning 33 to 50+ square meters accommodate larger retail operations, sit-down restaurants, branded outlets, and service providers requiring customer seating or demonstration areas. Units in this category benefit from prominent ground-floor positioning with direct pedestrian access from main circulation zones.
Administrative units designed for professional offices, corporate branches, consulting firms, and service businesses offer flexible floor plates allowing customization according to specific operational requirements. These spaces deliver fully-finished specifications with modern MEP systems, climate control, and infrastructure supporting contemporary business technology needs.
Medical units specifically configured for clinics, diagnostic centers, specialty practices, and wellness facilities provide layouts optimized for patient flow, examination rooms, reception areas, and medical equipment integration. Higher floor positions offer privacy advantages while maintaining accessibility through dedicated elevator banks.
Hotel units within the complex support hospitality operations ranging from boutique accommodations to extended-stay facilities, capitalizing on Mega Mall’s position as a commercial destination attracting business travelers and tourists visiting the capital’s attractions.
Contact us to view available units and floor plans
Call | WhatsApp 01050005307
Financial Architecture and Investment Structuring at Mega Mall
Balancing entry-level accessibility with high-yield asset positioning, Pyramids Developments has engineered a strategic valuation matrix for Mega Mall that undercuts prevailing Downtown district benchmarks while preserving uncompromised build quality and intelligent automation systems.
Valuation Strategy and Market Positioning
The developer’s pricing philosophy deliberately prioritizes rapid market absorption and broad capital participation over maximizing short-term margins on individual inventory items. By lowering financial hurdles, the property welcomes small-to-medium enterprises and first-time commercial buyers who might otherwise find premium district addresses financially out of reach.
- Commercial Retail Positioning: Priced at EGP 110,000 per square meter, retail bays capitalize on heavy foot traffic channels and prime entrance visibility, remaining highly competitive against neighboring commercial stock.
- Administrative and Medical Valuations: Starting at EGP 40,000 per square meter, professional suites deliver an immediate 15% to 25% cost advantage relative to peer assets in the core business district.
- Compact Scalability: With minimum footprints commencing at 22 square meters, units allow for efficient capital deployment across diverse business models.
Commercial Valuation Framework
- Administrative & Medical Suites: From EGP 40,000 per square meter
- Retail Commercial Bays: From EGP 110,000 per square meter
- Total Entry Thresholds: Ranging between EGP 4,000,000 and EGP 5,000,000 based on configuration
- Authorized Retail Shops: Starting from EGP 6,930,000 inclusive of leasing authorization
- Key Determinant Factors: Specific unit classification, vertical floor position, spatial orientation, and total square footage
Note: Inventories and specific pricing remain subject to real-time availability and selection timing.
Liquidity Management and Yield-Focused Payment Frameworks
To mitigate traditional capital constraints that often sideline growing enterprises, Mega Mall introduces a versatile liquidity framework. Standard acquisition plans operate on a 0% interest commitment, preventing the compounding costs that typically inflate commercial budgets over multi-year cycles.
- Capital Preservation Models: Low-barrier entry paths—such as a nominal 5% initial deposit—allow businesses to preserve essential working capital for operational outlays, inventory acquisition, and internal fit-outs.
- Extended Amortization: Installment schedules stretching up to a full decade align monthly debt service directly with operational cash flows.
- Passive Income Options: Yield-oriented structures require higher initial commitments (30% to 40%) but deliver consistent annual returns between 12% and 16%, allowing assets to self-finance while generating immediate cash flow.
Structured Acquisition Terms
- Plan One: 5% initial reservation, 5% after three months, with the remaining balance distributed over eight years (flexible installments).
- Plan Two: 10% down payment, spreading the remaining balance across a full 10-year term.
- Plan Three: 30% down payment, an 8% deployment upon handover, and the remaining balance structured over eight years, unlocking a 12% annual return on investment.
- Plan Four: 35% down payment with the first installment commencing at handover, amortizing the remainder across a 5-year timeline with a 13% annual return.
- Plan Five: 40% initial commitment plus an 8% handover milestone, with the balance spread across eight years, securing a 16% annual return.
Delivery Specifications and Operational Provisions
- Commercial Spaces: Delivered in a semi-finished state, empowering tenants to customize layouts to precise brand specifications.
- Administrative, Medical, and Hotel Units: Delivered fully finished to institutional standards.
- Leasing Support: Comprehensive lease authorization options are available for commercial units, with installment schedules structured to begin post-leasing.
Connect With Our Advisory Team
Review live inventory availability, detailed payment schedules, and bespoke investment projections today.
- Call or WhatsApp: 01050005307
Amenities & Facilities at Mega Mall New Administrative Capital
Essential Infrastructure & Smart Systems
Mega Mall operates on comprehensive fourth-generation technology platforms ensuring reliable, efficient operations throughout the complex. Electronic gates manage vehicle entry while collecting traffic analytics that help mall management optimize security protocols and tenant operations. High-speed internet infrastructure supports today’s digital commerce requirements, from payment processing to inventory management and customer engagement platforms across WiFi and hardwired connections.
Security operations run 24/7 through trained personnel combined with extensive CCTV coverage monitoring all entry points, parking facilities, common areas, and building perimeters. Smart parking systems guide vehicles to available spaces through digital signage and sensors, reducing circulation time and congestion during peak shopping periods. Fire detection and suppression systems meet international safety standards with automated alerts and responses.
Property management handles routine maintenance, landscaping upkeep, common area cleaning, and tenant support through professional service providers trained to Pyramids’ operational standards. Each building features dedicated service entrances separating delivery and maintenance traffic from customer circulation, preserving aesthetic appeal while ensuring operational efficiency.
Commercial & Entertainment Features
Mega Mall integrates Egypt’s first virtual shopping experience using Meta technology, allowing customers to browse, select, and purchase products in immersive digital environments that complement physical retail operations. This cutting-edge feature positions tenants at the forefront of retail innovation while creating marketing buzz that drives visitor traffic.
The complex includes Egypt’s largest food court hosting sophisticated arrays of international restaurants and cafes, creating destination dining that extends dwell times and encourages multi-purpose visits beyond targeted shopping trips. A hanging restaurant suspended 40 meters above ground overlooks the Middle Ring Road and Mega Mall plaza, offering unique dining experiences that attract tourists and locals seeking memorable venues.
IMAX cinema complex equipped with latest screening technologies provides entertainment anchoring that pulls evening and weekend crowds, creating sustained foot traffic throughout operating hours. The largest water skiing area integrated within a commercial development offers recreational activities that differentiate Mega Mall from conventional shopping centers.
Green spaces, dancing fountains, and Jungle Plaza provide outdoor gathering areas and visual amenities that transform shopping from transactional errands into leisure experiences. The largest aquarium in a New Capital commercial project hosts entertainment shows that attract families and provide Instagram-worthy backdrops driving social media marketing for tenant businesses.
Rooftop facilities across buildings include employee lounges, yoga studios, gyms, tennis and soccer areas, PlayStation zones, and meditation spaces that support workplace wellness and recruitment efforts for corporate tenants.
Contact us to learn more about tenant services and marketing support
Call | WhatsApp 01050005307
Investment Value & ROI Potential in Mega Mall
Mega Mall’s investment thesis centers on the New Capital’s trajectory as Egypt’s administrative and business epicenter, with government ministries, corporate headquarters, and diplomatic facilities relocating from Cairo. As employment centers activate and residential populations grow, demand for commercial services, retail, dining, medical facilities, and entertainment intensifies substantially, creating appreciation and rental yield opportunities for early investors.
The guaranteed return payment plans offering 12-16% annual income provide immediate cash flows that exceed typical Egyptian bank deposit rates while properties appreciate. This structure allows investors to generate passive income during construction and early operational phases before transitioning to rental income or resale strategies as market conditions mature.
Comparable commercial developments in the New Capital’s Downtown and Financial districts show annual appreciation rates between 15-20% as infrastructure completes and business activity accelerates. Mega Mall’s superior location at the capital’s entrance, combined with unprecedented scale and innovation features, suggests potential to outperform area averages as the market recognizes the project’s natural advantages.
Rental markets for commercial, administrative, and medical spaces remain robust given the capital’s expanding employment base and limited quality inventory. First-mover tenants in Mega Mall capture prestigious addresses and optimal positioning before competition intensifies, while landlords benefit from strong negotiating positions given the project’s unique characteristics and limited comparable options.
For investors holding through medium to long terms, Mega Mall’s location advantages compound over time as surrounding plots develop and the R5/R6 residential clusters mature. The 140-acre scale creates internal ecosystem effects where diverse tenants drive cross-traffic—medical patients visit adjacent retail, restaurant diners attend cinema screenings, office workers use gym facilities—creating resilient demand less vulnerable to single-sector fluctuations.
Corporate Heritage and Strategic Market Positioning: Pyramids Developments
With a multi-decade operational lineage dating back to its establishment in 1984 by visionary leaders Hisham and Alaa El-Khouly, Pyramids Developments has cemented its position as a heavyweight across Egypt’s residential, commercial, hospitality, and mixed-use sectors. Backed by an institutional capital deployment exceeding €200 million within the domestic market, the firm distinguishes itself through a pragmatic development philosophy. Rather than extracting maximum short-term margins, Pyramids prioritizes market accessibility, structural innovation, and financial flexibility, pairing cutting-edge architectural execution with disciplined pricing strategies.
The developer’s commitment to sustainable urban growth manifests through energy-efficient infrastructure, smart building integrations, and forward-thinking master planning. This forward-looking approach is vividly demonstrated across a robust portfolio of landmark deliveries in the New Administrative Capital. Flagship achievements include La Capitale Compound—a master-planned residential enclave near the R8 district—and Pyramids Mall, the capital’s pioneering commercial edifice in Downtown, celebrated for its striking crystalline structures set across an expansive water island. Alongside these, the developer’s execution footprint spans Paris Mall, Paris East Mall, Champs Elysees Mall, Grand Square Mall, Pyramids Business Tower, and La Capitale Suite Lagoons, collectively establishing a proven track record across diverse asset classes.
Comparative Market Analysis: Mega Mall vs. Downtown Commercial Assets
Within the competitive ecosystem of the New Administrative Capital, Mega Mall carves out a distinct niche that sets it apart from standard urban commercial properties concentrated in the core Downtown district.
Scale and Strategic Gateway Advantage
While conventional commercial centers occupy standard urban parcels, Mega Mall spans a sweeping 140-acre canvas—making it roughly ten times larger than average commercial developments in the city. This monumental scale is anchored by a multicultural architectural narrative and an elite gateway location positioned directly along the primary vehicular funnel connecting Cairo traffic to the capital’s threshold.
Valuation and Capital Efficiency
Pricing structures within Mega Mall are intentionally engineered to capture broad market participation. Administrative and medical suites starting at EGP 40,000 per square meter undercut peer properties in the Downtown core by 20% to 30%. This pricing advantage expands the addressable pool of tenants and early investors to include scaling enterprises and independent professionals. Furthermore, extended amortization schedules stretching up to ten years surpass typical seven-to-eight-year market norms, easing monthly capital servicing burdens.
Income Structuring and Yield Performance
For passive investors seeking predictable cash flow rather than active business operations, Mega Mall’s structured ROI acquisition plans offer a unique alternative to conventional purchase agreements lacking immediate revenue generation.
Strategic Considerations and Market Dynamics
As with any master-planned asset of this magnitude, Mega Mall’s extraordinary scale requires a structured absorption timeline to achieve optimal operational density. While early-stage stakeholders benefit from favorable ground-floor pricing and first-mover equity, foot traffic velocity will naturally mature alongside the surrounding civic ecosystem. Navigating this developmental horizon rewards forward-thinking investors positioned to capture long-term appreciation as the New Administrative Capital reaches full operational maturity.
Secure Your Commercial Foothcript
Connect with our advisory team to review live inventory availability, tailored payment terms, and bespoke investment projections.
- Call or WhatsApp: 01050005307
Potential Considerations for Investors
Mega Mall’s 140-acre scale, while creating ecosystem advantages at full occupancy, requires sustained market absorption to achieve optimal tenant density and foot traffic levels. Prospective investors should verify current leasing velocity and projected occupancy timelines, as commercial success depends heavily on critical mass of operating businesses creating natural visitor flow.
The New Capital’s population and employment base, though growing rapidly, remain below initial government projections. This affects timeline for commercial markets reaching maturity and rental rates stabilizing at levels comparable to established Cairo districts. Early investors capture lower entry pricing but assume execution risk inherent in developing markets.
Competition from other commercial developments in Downtown, Financial District, and MU districts intensifies as more projects complete, potentially pressuring rental rates and appreciation trajectories during market adjustment periods. The 10-year payment terms mean investors commit to long holding periods during which market dynamics may shift substantially.
Virtual shopping technology and other innovation features, while cutting-edge, require ongoing technical support and market education to achieve adoption. Buyers should confirm Pyramids’ plans for maintaining and upgrading technology infrastructure as systems evolve and tenant needs change.
For current leasing activity and tenant roster updates, contact us
Call | WhatsApp 01050005307