 Radix Development
Spinner Mall New Capital by Radix Developments presents a dynamic mixed-use commercial investment in Egypt’s New Administrative Capital, spanning 20,000 sqm in the vibrant MU23 district. Designed by Archrete Consultancy and backed by Radix’s 65 years of regional real estate experience, this 15-story development combines retail, administrative, and medical units with contemporary European architecture and comprehensive service facilities.
The mall features commercial, administrative, and medical units starting from 40 sqm, with prices beginning from EGP 3,000,000. Flexible payment plans require 0% down payment with up to 10 years installments. Strategic positioning between R2 and R3 residential zones with triple-street frontage ensures maximum visibility and sustained foot traffic for tenant success.
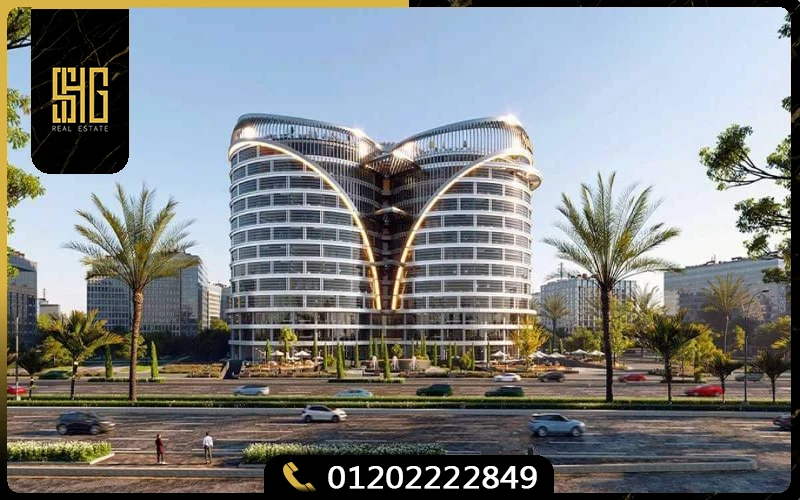
Investment Dynamics & Strategic Location at Spinner Mall New Capital
Brought to life by Radix Developments—backed by the expansive multi-sector heritage of Saudi Arabia’s Mowaffaq Group—Spinner Business Hub redefines commercial accessibility and urban synergy within Egypt’s New Administrative Capital. Positioned strategically within the high-demand MU23 district, the project merges forward-thinking financial structuring with rare architectural positioning to deliver a resilient asset class for astute investors.
Financial Architecture & Core Investment Drivers
Spinner Mall introduces a breakthrough acquisition framework designed to optimize liquidity management while capturing immediate equity:
- Pioneering Zero-Down Acquisition: Breaking away from traditional capital requirements, the development offers a rare 0% down payment model, enabling investors to secure prime retail, medical, or administrative space and spread commitments across a full decade.
- Exceptional Exposure and Corner Advantage: Occupying a prominent corner footprint with frontage across three primary thoroughfares and direct visual dominance over the Al Amal Axis, the property multiplies customer touchpoints far beyond conventional single-frontage buildings.
- High-Density Captive Demographics: Nestled directly between the established R2 and R3 residential zones, the project commands an organic, daily influx of residents, government personnel, and corporate professionals from adjacent civic quarters.
- Value-Engineered Entry Pricing: Administrative and medical suites starting at EGP 65,000 per square meter represent a strategic 20% to 30% saving compared to operational peer assets across the capital, unlocking immediate upside potential and superior rental yield performance.
- European Architectural Excellence: Executed in partnership with Archrete Consultancy, the modern European design incorporates expansive panoramic glass facades, intelligent energy management systems, and premium finishes that naturally attract high-end corporate tenants.
- Turnkey Business Infrastructure: Integrated corporate amenities—including dual professional conference rooms, a dedicated business center, and advanced IT fiber-optics—lower operational startup hurdles for tenants.
Investors evaluating competitive capital yields and extended installment programs across New Capital regularly benchmark this offering against Mega Mall New Administrative Capital to optimize portfolio allocation.
Location Strategy & Regional Connectivity in District MU23
The MU23 district serves as one of the capital’s most critical commercial hubs, bridging dense residential communities with governmental operations. Radix Developments selected Plot E8 specifically to capture this dual traffic stream, offering convenience for nearby families and essential corporate services for daytime workers.
Direct arterial access via the Al Amal Axis and rapid links to the Suez Road ensure effortless transit toward New Cairo and Greater Cairo, insulating the asset against logistical bottlenecks.
Strategic Proximity to Major Regional Nodes
- Positioned: In the MU23 District at Plot E8, directly between the R2 and R3 residential zones
- Frontage: Directly fronting the Al Amal Axis with a triple-street exposure profile
- Moments away: From Sports City and the Green River park network
- Rapid Transit: Close proximity to the Monorail transit station for capital-wide rapid mobility
- 5 to 10 minutes: To the Government District, ministerial complexes, and Diplomatic Quarter
- 10 minutes: To the core Business District and Banking Quarter
- 25 minutes: To New Cairo via primary highway connectors
- Adjacent: To the Iconic Tower and landmark capital structures
Benefiting from prime arterial connectivity in New Capital, the community enjoys immediate adjacency to leading master-planned developments, positioned just minutes from Stella Park New Capital.
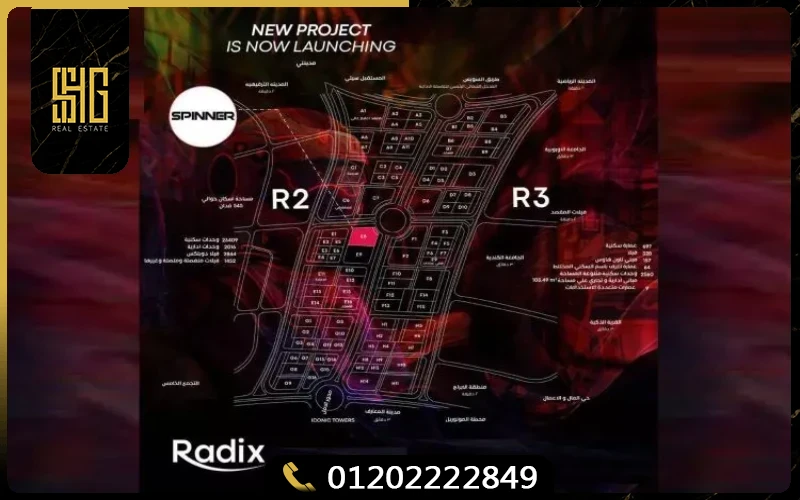
Design & Architecture at Spinner Mall
Master Plan & Commercial Development
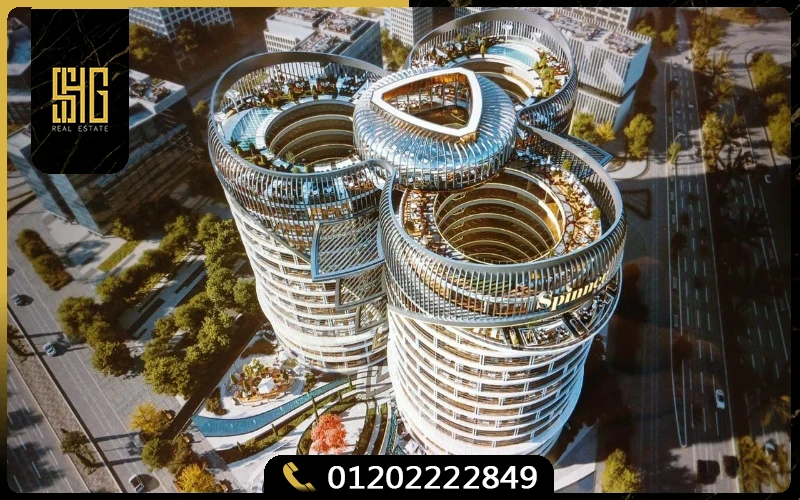
Spinner Business Hub’s architectural vision merges contemporary European design principles with practical commercial functionality through partnership with Archrete Consultancy. The 20,000 sqm site allocates 10,740 sqm to building footprint, with remaining areas dedicated to landscaping, plaza spaces, and circulation, creating an inviting pedestrian environment attracting casual visitors.
The development rises 15 stories comprising ground floor, 12 upper levels, and three basement parking levels. This vertical organization separates retail functions on lower floors from professional services above, optimizing tenant mix while maintaining distinct visitor flows. The basement levels accommodate hundreds of vehicles with smart parking systems preventing surface congestion and enhancing curb appeal.
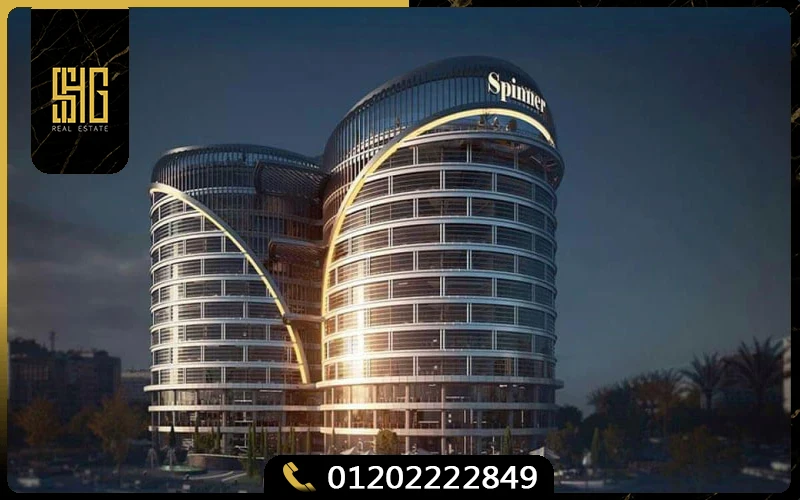
Archrete’s European-influenced facade employs floor-to-ceiling glass panels maximizing natural light penetration while creating visual transparency showcasing tenant activities to passersby. The contemporary design aesthetic incorporates clean lines, premium materials, and sophisticated detailing distinguishing Spinner from generic commercial blocks while remaining timeless enough to maintain value across market cycles.
Interior Planning & Unit Distribution
Ground and first floors concentrate retail and high-visibility commercial functions benefiting from street-level exposure and maximum foot traffic. Upper floors transition to administrative offices and medical clinics requiring professional environments without premium street-level pricing, creating value propositions for service-based businesses and healthcare providers.
Interior spaces emphasize flexibility through modular floor plates allowing single-tenant occupation or subdivision into smaller suites. Wide corridors, multiple elevator banks, and escalator connections ensure smooth vertical circulation during peak hours.
Unit Types & Spatial Specifications at Spinner Mall New Capital
Spinner Business Hub addresses diverse commercial requirements through thoughtful space programming:
Ground Floor Retail
Area: Starting from 40 sqm
EGP 180,000 / sqm
Street-level corner spaces commanding premier visibility for restaurants, casual cafes, banks, anchor supermarkets, and retail fashion boutiques.
First Floor Commercial Units
Area: Starting from 40 sqm
EGP 110,000 / sqm
Accessible via panoramic escalators, ideal for electronic showrooms, specialty stores, and beauty clinics seeking high footfall exposure.
Administrative Offices
Area: Starting from 45 sqm
EGP 65,000 / sqm (from 2,925,000 EGP)
Smart executive suites with meeting room access, high-speed fiber internet, and panoramic views of the Al Amal Axis and Green River.
Medical Clinics
Area: Starting from 45 sqm
EGP 65,000 / sqm
Compliant with healthcare regulatory standards, equipped for private polyclinics, dental centers, and specialized diagnostic labs.
Spinner Mall Pricing Strategy & Payment Schedules
Radix Developments revolutionizes commercial property acquisition through flexible financing terms designed to preserve operating cash flow:
Payment Plan Options
- Zero Down Payment Option: 0% down payment with installments stretched across 5 years with 0% interest.
- Standard Flexible Plan: 10% down payment with equal installments over 7 years.
- Extended Term Plan: 15% down payment with balanced installments over 8 years.
- Long-Term Decade Plan: 20% down payment with equal installments spread across up to 10 years.
- Refundable Booking: EGP 50,000 for retail spaces and EGP 20,000 for administrative/medical suites.
Amenities & Facilities at Spinner Mall New Capital
Spinner Mall integrates advanced building infrastructure designed to support business performance and visitor comfort:
- 24/7 Security Operations: Professional security officers, access control turnstiles, and comprehensive CCTV camera networks.
- Three-Level Basement Parking: Smart parking guidance systems minimizing surface traffic and ensuring dedicated tenant parking.
- Panoramic Elevators & Escalators: Fast vertical transit connecting all retail atriums and upper corporate floors.
- Centralized Climate Control: Energy-efficient central HVAC systems providing year-round thermal stability.
- High-Speed Fiber Optics: Redundant optical network lines for seamless cloud computing and telecommunications.
- Executive Conference Facilities: Fully equipped meeting halls with digital audiovisual capabilities.
- Automated Emergency Power: Standby generators guaranteeing continuous operational uptime.
About Radix Developments
Radix Developments brings substantial real estate expertise to Spinner Business Hub backed by parent company Mowaffaq Group Saudi Arabia. With 65 years of diversified business experience spanning construction, contracting, agriculture, and real estate development across Egypt and international markets, the organization demonstrates proven project delivery capabilities and financial stability.
The project demonstrates the identical architectural rigor and community standards that Radix Development established in Ray Residence New Capital.
For verified inventory details, updated floor plans, and private site tours at Spinner Mall New Capital, contact our commercial advisory team today:
Call | WhatsApp 01050005307